Member Features
Find Real Estate Bargain!
Full foreclosure details
Home value, equity and ownership info
Find homes priced below market
Get full access with a FREE Account
Already a member?
$572,990
Listing Price4beds
3baths
2,862sqft
10,600sqft lot
194 Petrelia Dr, Honey Brook, PA 19344
Member Features
Find Real Estate Bargain!
Full foreclosure details
Home value, equity and ownership info
Find homes priced below market
Get full access with a FREE Account
Already a member?
For Sale
Off Market
Home type
Price / sqft
Year built
Home Details
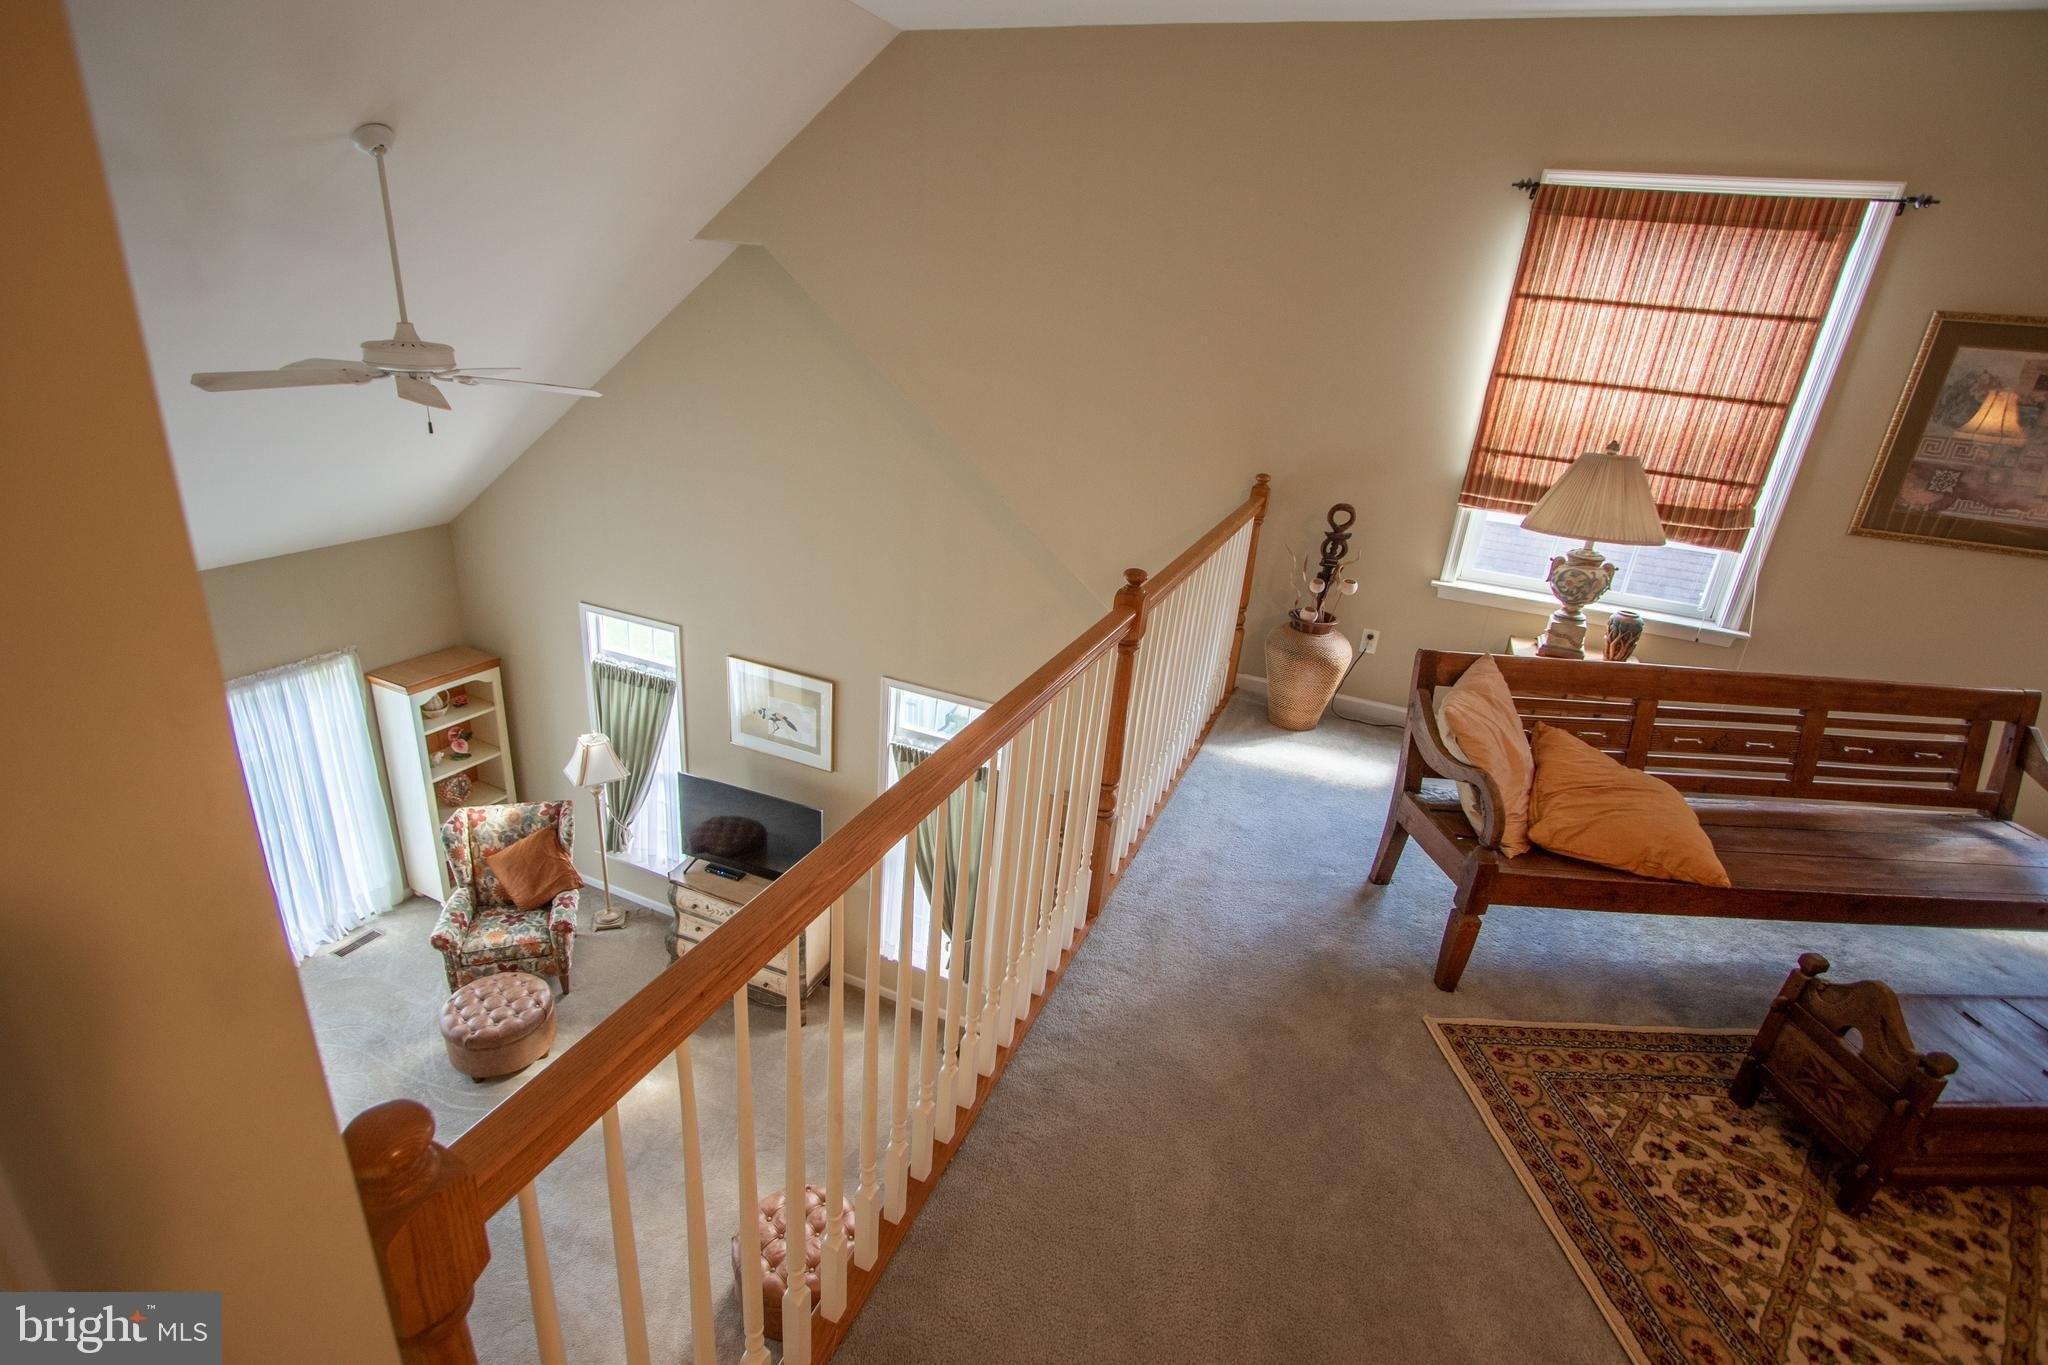
Compare the Malvern plan and discover a quality-built home of timeless value from Rouse Chamberlin Homes. Reap the Benefits of Building a New Home, stress free, this year at SWEETWATER FARM in the Twin Valley School District. The Malvern is just a better home with more space for life! There is a separate dining room, and flex room, as well as a home office/study, plus there is an additional every-day great room! The Malvern can stretch to over 3, 300 square feet with bump outs, not including the basement. Enter into an ELEGANT soaring two story foyer bathed in natural light. To one side is a useful flex room across from a separate dining room for those important special occasion meals. The Malvern features a separate private study for the perfect work from home space. The luxurious island kitchen comes standard with 42 cabinets, granite countertops and stainless steel appliances. Plus, there is a separate walk-in pantry for plenty of extra storage. The versatile layout includes a breakfast area adjoining an open great room for everyday gathering. An optional Solarium is available, too. Enjoy a large owners suite with spacious walk-in closet and bath with twin vanities and enclosed toilet. An optional owners sitting retreat is a show stopper. The second level includes 3 additional large bedrooms and hall bath with tub and shower, plus second floor laundry. Are you tired of looking at old houses that need work? The Malvern will be quality-built and customized to be uniquely you
Interior Details
2862
4
3
Has Heating:
Yes
Heating Type:
Forced Air With Air Conditioning
Has Cooling:
Yes
Cooling Type:
Central
Has Fuel:
No
Fuel Type:
N/A
Has Basement:
No
Basement Type:
N/A
Has Flooring:
No
Flooring Type:
N/A
Has Fireplace:
Yes
Fireplace Type:
N/A
Property Details
10600
Yes
Yes
Type:
Garage, Attached
Location:
N/A
Status:
N/A
Number of Spaces:
0
N/A
N/A
N/A
N/A
N/A
N/A
N/A
Construction Details
Conventional
Aluminum/vinyl
N/A
N/A
N/A
Tax History
Year
Amount
Land
Improvement
Percent Change
Assessment

Average Home Price in 19344
Nearby Properties
Zip Code
Price
Bed
Bath
Sqft
Lot
Sold Date
$548,407
4 Beds
2.5 Baths
2,556 Sqft
8,862 Lot (sqft)
Sold 10/13/2026
$679,900
4 Beds
3 Baths
2,552 Sqft
10,600 Lot (sqft)
Sold 10/12/2026
$618,540
4 Beds
3 Baths
2,982 Sqft
9,990 Lot (sqft)
Sold 11/02/2026
$572,990
4 Beds
3 Baths
2,862 Sqft
10,600 Lot (sqft)
Sold 11/02/2026
$609,990
4 Beds
3 Baths
2,982 Sqft
9,990 Lot (sqft)
Sold 11/02/2026