Member Features
Find Real Estate Bargain!
Full foreclosure details
Home value, equity and ownership info
Find homes priced below market
Get full access with a FREE Account
Already a member?
$405,000
Listing Price4beds
2.5baths
2,135sqft
11,456sqft lot
260 W Peterson Dr, Brighton, MI 48114
Member Features
Find Real Estate Bargain!
Full foreclosure details
Home value, equity and ownership info
Find homes priced below market
Get full access with a FREE Account
Already a member?
For Sale
Off Market
Home type
Price / sqft
Year built
Home Details
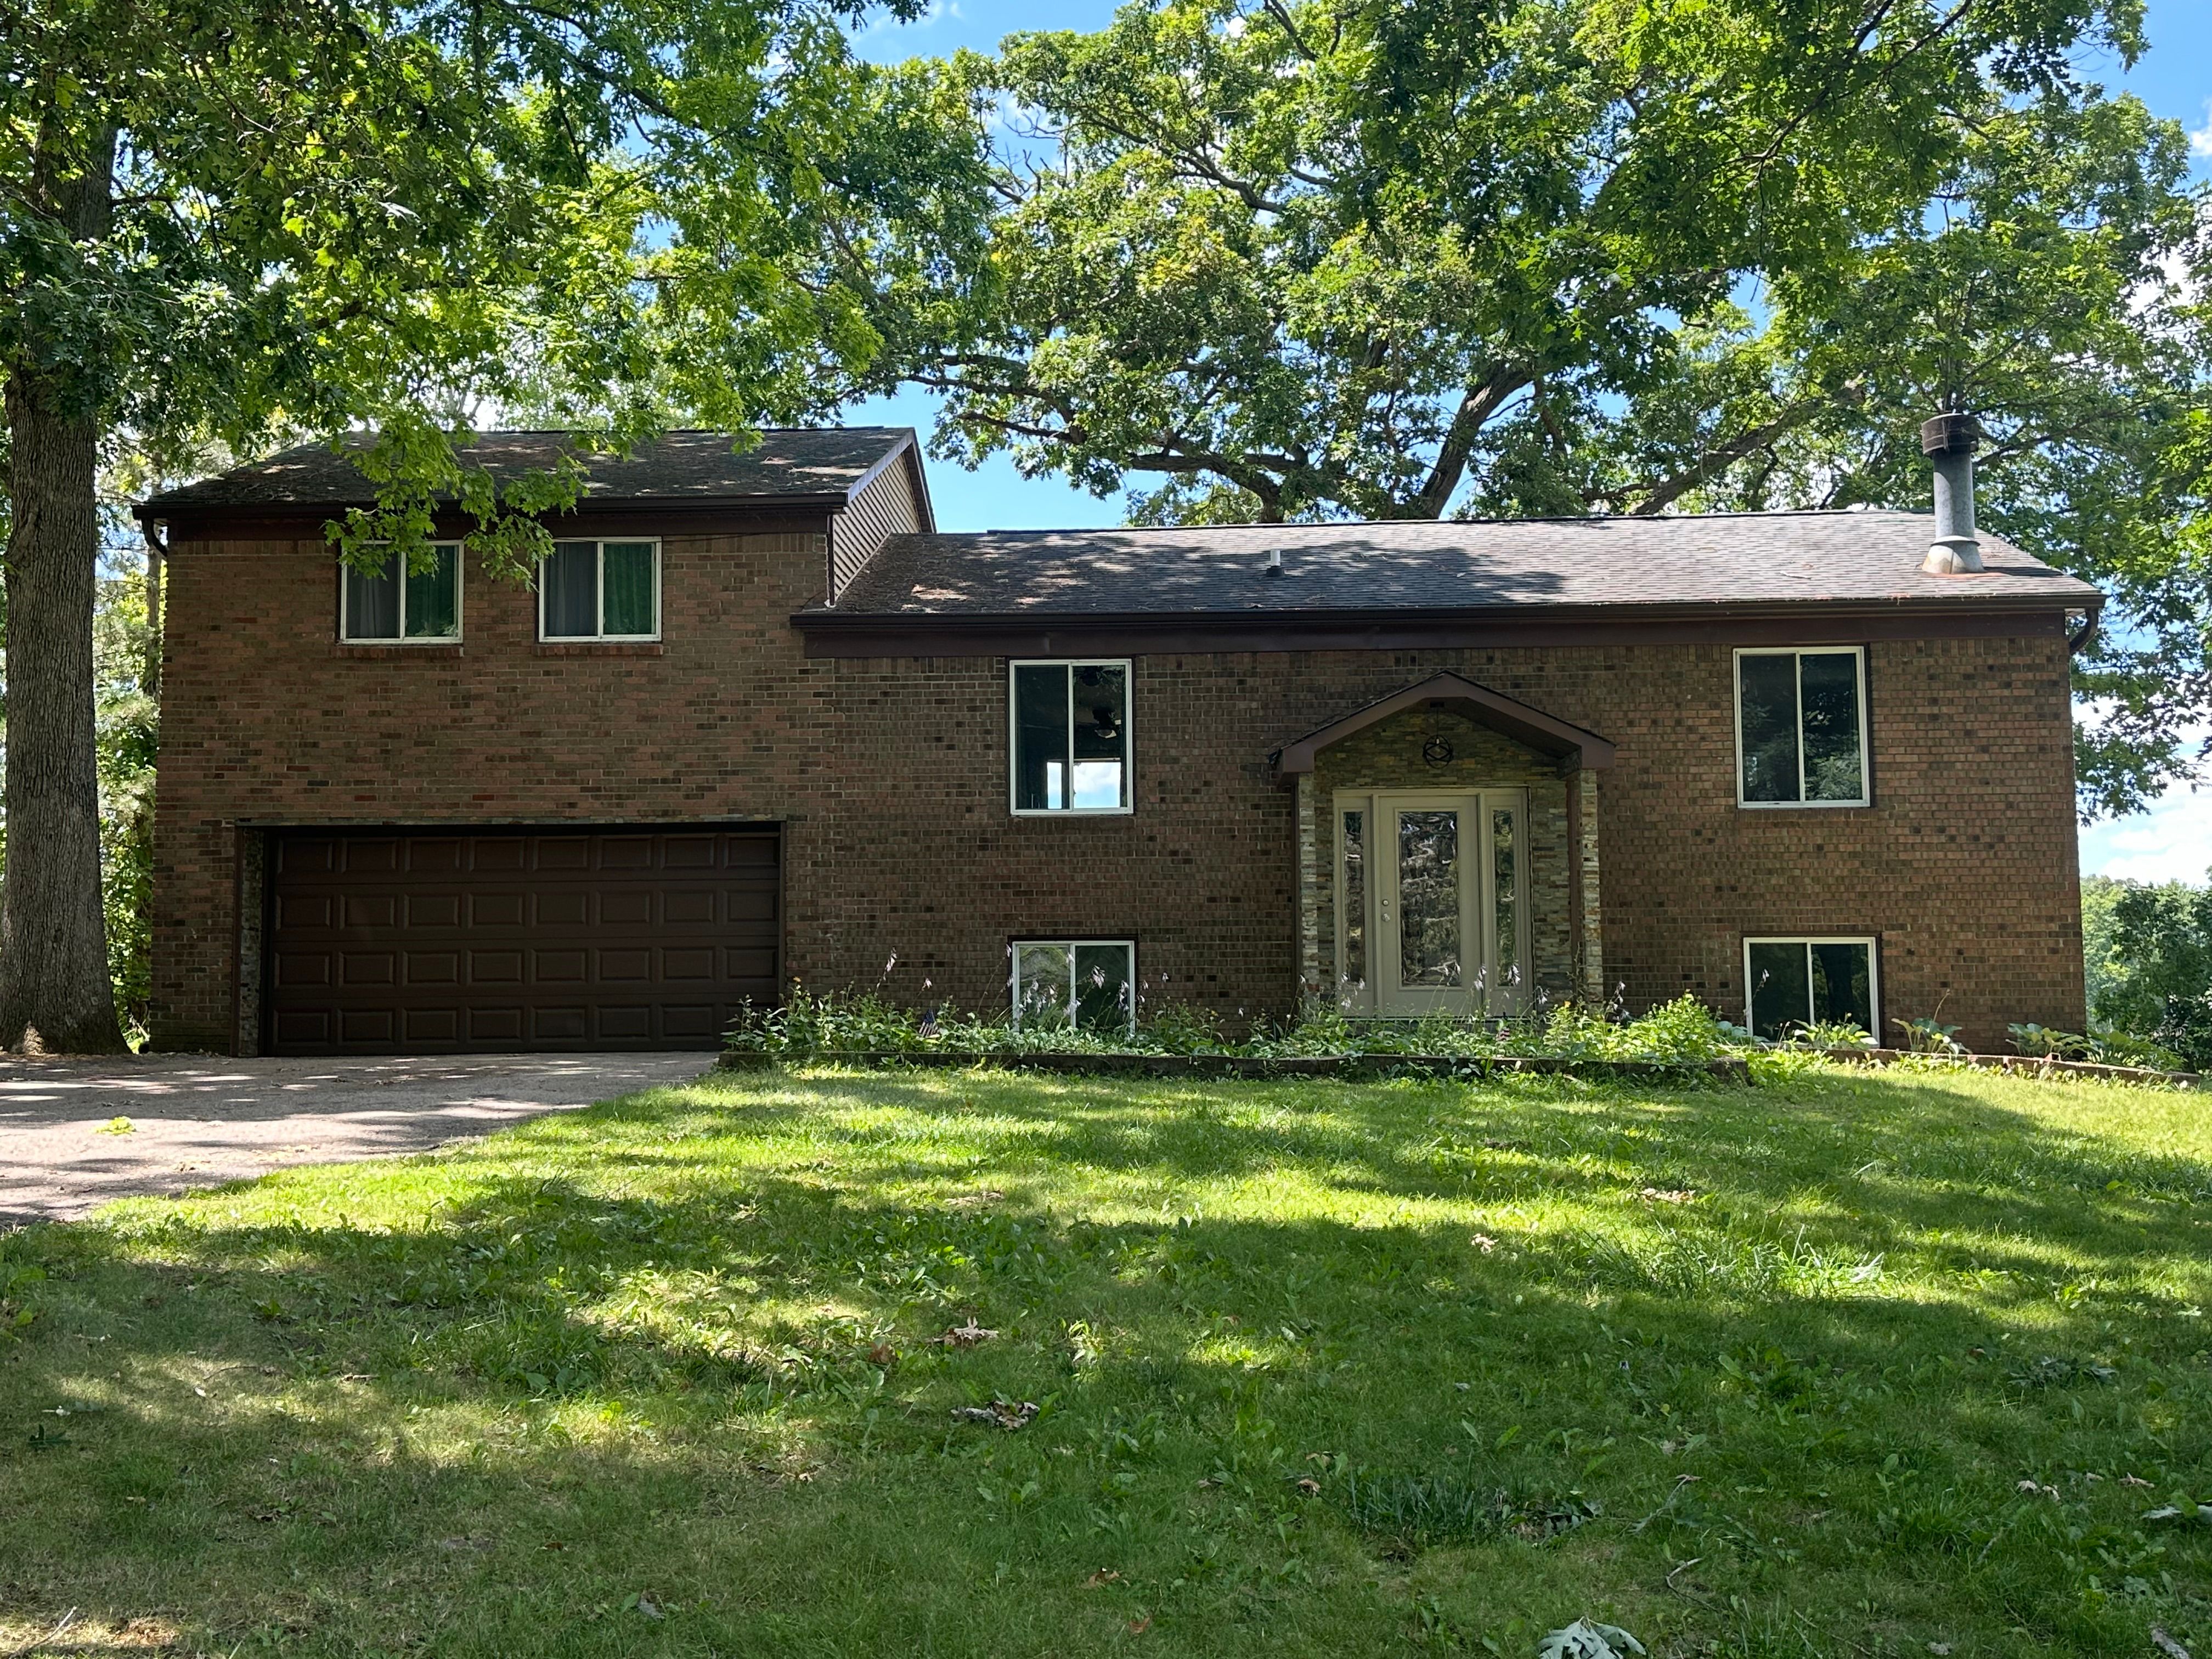
Beautifully remodeled Lake home. This home features 5 bedrooms and 2 1/2 bathrooms. The first floor has a large open kitchen to the dining room and family room and overlooks the lake. The primary bedroom is complete with a walk-in closet and private bathroom along with a separate entry to the back deck. In the lower level there are 2 more bedrooms and a full bathroom. The back of the home has a large multi level deck with stairs to the back of the property. Large back yard with dock and paddleboat. The large garage is heated. Updates include newer windows and doors, new floors and kitchen and much more. Enjoy the evening on the back dock or take the boat and explore the 5 other Lakes that connect to this Lake.
Interior Details
2135
4
2.5
Has Heating:
Yes
Heating Type:
Forced Air With Air Conditioning
Has Cooling:
Yes
Cooling Type:
N/A
Has Fuel:
Yes
Fuel Type:
Gas
Has Basement:
No
Basement Type:
N/A
Has Flooring:
No
Flooring Type:
N/A
Has Fireplace:
Yes
Fireplace Type:
N/A
Property Details
11456
No
No
Type:
N/A
Location:
N/A
Status:
N/A
Number of Spaces:
N/A
N/A
N/A
N/A
N/A
N/A
N/A
N/A
Construction Details
Bi-level
Brick
N/A
Gable
Shingle
Tax History
Year
Amount
Land
Improvement
Percent Change
Assessment
2019
$2,692
$0
$0
--%
$121,600
2019
$2,692
$0
$0
--%
$111,600
2018
$2,633
$0
$0
--%
$107,900
2017
$2,589
$0
$0
--%
$107,600
2016
$2,577
$0
$0
--%
$114,600
2014
$2,407
$0
$0
--%
$90,700
2013
$2,367
$0
$0
--%
$97,300
2012
$2,341
$0
$0
--%
$96,000

Average Home Price in 48114
Nearby Properties
Zip Code
Price
Bed
Bath
Sqft
Lot
Sold Date
$450,000
$450,000
3 Beds
3 Baths
2,040 Sqft
439,956 Lot (sqft)
Sold 10/26/2026
$405,000
$405,000
4 Beds
2.5 Baths
2,135 Sqft
11,456 Lot (sqft)
Sold 11/02/2026
$386,654
5 Beds
2 Baths
2,255 Sqft
16,683 Lot (sqft)
Sold 10/26/2026