Member Features
Find Real Estate Bargain!
Full foreclosure details
Home value, equity and ownership info
Find homes priced below market
Get full access with a FREE Account
Already a member?
$718,824
Listing Price3beds
2baths
1,723sqft
39,640sqft lot
1 Peter St, Coram, NY 11727
Member Features
Find Real Estate Bargain!
Full foreclosure details
Home value, equity and ownership info
Find homes priced below market
Get full access with a FREE Account
Already a member?
For Sale
Off Market
Home type
Price / sqft
Year built
Home Details
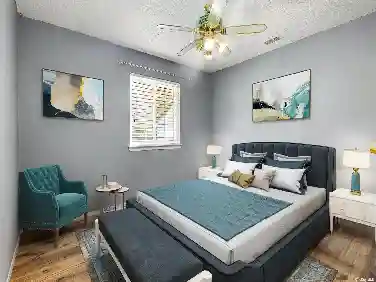
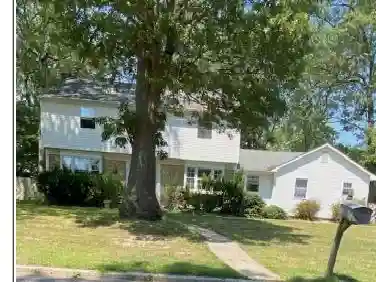
Welcome to this militantly maintained over sized 3 bedroom, 2.5 bath ranch situated on a quiet dead end street and set on a manicured 1 acre property. A gorgeous covered front porch welcomes you into this spacious home featuring wood floors throughout, plantation shutters, cathedral ceilings, crown molding, and abundant natural light. The open concept kitchen is highlighted by skylights, stainless steel appliances, a large granite peninsula, and an eat-in area that flows seamlessly into a cozy sitting room/den with double sliding glass doors overlooking the backyard. A formal living room and dining room provide additional space for entertaining. The primary suite offers vaulted ceilings, multiple closets, private sliding glass doors with a balcony and views of the beautifully landscaped property, and an updated en-suite bath featuring custom tile work and a walk-in shower. Two additional bedrooms offer generous closet space and ample sunlight. A full hall bath, linen closet, and coat closet provide added convenience and storage.nThe fully finished basement with outside separate entrance (OSE) offers exceptional versatility and is currently configured as an expansive recreation room with bar area, game space, and half bath. Existing plumbing provides the opportunity to add a shower, making this an ideal space for extended living, guests, a home office, or endless recreational possibilities. Additional features include central air conditioning, 200-amp electric service, oil hea
Interior Details
1723
3
2
Has Heating:
Yes
Heating Type:
Radiant
Has Cooling:
No
Cooling Type:
N/A
Has Fuel:
No
Fuel Type:
N/A
Has Basement:
No
Basement Type:
Basement (unspecified)
Has Flooring:
No
Flooring Type:
N/A
Has Fireplace:
Yes
Fireplace Type:
N/A
Property Details
39640
No
No
Type:
N/A
Location:
N/A
Status:
N/A
Number of Spaces:
N/A
N/A
N/A
N/A
N/A
N/A
N/A
N/A
Construction Details
Ranch
Aluminum/vinyl
N/A
N/A
N/A
Tax History
Year
Amount
Land
Improvement
Percent Change
Assessment
2020
$10,141
$300
$2,090
--%
$2,390
2018
$9,916
$300
$2,090
--%
$2,390
2017
$9,671
$300
$2,090
--%
$2,390
2016
$9,550
$300
$2,090
--%
$2,390
2015
$9,418
$300
$2,090
--%
$2,390
2014
$9,291
$300
$2,225
--%
$2,525
2013
$9,033
$300
$2,225
--%
$2,525

Average Home Price in 11727
Nearby Properties
Zip Code
Price
Bed
Bath
Sqft
Lot
Sold Date
$685,000
$685,000
4 Beds
2 Baths
1,965 Sqft
16,988 Lot (sqft)
Sold 10/27/2026
$718,824
$718,824
3 Beds
2 Baths
1,723 Sqft
39,640 Lot (sqft)
Sold 10/26/2026