Member Features
Find Real Estate Bargain!
Full foreclosure details
Home value, equity and ownership info
Find homes priced below market
Get full access with a FREE Account
Already a member?
$780,000
Listing Price4beds
3baths
1,731sqft
7,150sqft lot
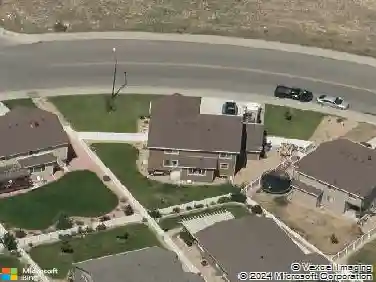
3528 Peruvian Torch Dr, Loveland, CO 80537
Member Features
Find Real Estate Bargain!
Full foreclosure details
Home value, equity and ownership info
Find homes priced below market
Get full access with a FREE Account
Already a member?
For Sale
Off Market
Home type
Price / sqft
Year built
Home Details
Maintenance free living is here! This Custom On Site patio home is a rare find! Let the HOA take care of your landscape front and back while you enjoy Colorado living. The HOA also does snow removal if there is 2" or more of snow. This Dakota Glen patio home is the perfect way to downsize without downgrading quality. The immaculate patio home has a nice sized front porch and professional landscaping creating great curb appeal. The main floor boasts soaring cathedral ceilings, hard wood flooring, gas fireplace and designer kitchen. The primary suite is cozy and inviting with large windows, and a ceiling fan. There is a sizeable walk-in closet and spacious primary bathroom. The main level also has 2 additional bedrooms and a full bathroom. The basement is partially finished with a huge rec room or bedroom with walk-in closet and bathroom. This home is complete with an oversized 3 car tandem garage.
Interior Details
1731
4
3
Has Heating:
Yes
Heating Type:
Central
Has Cooling:
Yes
Cooling Type:
Central
Has Fuel:
No
Fuel Type:
N/A
Has Basement:
No
Basement Type:
Partial
Has Flooring:
No
Flooring Type:
N/A
Has Fireplace:
Yes
Fireplace Type:
N/A
Property Details
7150
No
No
Type:
Garage, Attached
Location:
N/A
Status:
N/A
Number of Spaces:
3
No
No
No
No
No
No
No
Construction Details
Ranch
Wood Siding
N/A
Gable
Composition Shingle
Tax History
Year
Amount
Land
Improvement
Percent Change
Assessment
2019
$2,724
$9,695
$25,154
--%
$34,849
2019
$2,724
$9,695
$25,154
--%
$34,849
2018
$2,682
$9,763
$22,831
--%
$32,594
2017
$2,309
$9,763
$22,831
--%
$32,594
2016
$2,127
$6,209
$22,797
--%
$29,006
2014
$712
$9,480
$0
--%
$9,480
2013
$677
$9,480
$0
--%
$9,480
2012
$332
$4,380
$0
--%
$4,380

Average Home Price in 80537
Nearby Properties
Zip Code
Price
Bed
Bath
Sqft
Lot
Sold Date
$768,200
2 Beds
2.75 Baths
1,600 Sqft
6,050 Lot (sqft)
Sold 07/10/2025
$915,000
$915,000
5 Beds
3 Baths
1,791 Sqft
10,985 Lot (sqft)
Sold 10/13/2026
$645,000
$645,000
2 Beds
2 Baths
1,635 Sqft
9,301 Lot (sqft)
Sold 10/13/2026
$665,347
$665,347
2 Beds
2 Baths
1,887 Sqft
8,202 Lot (sqft)
Sold 10/27/2026
$635,555
$635,555
4 Beds
3.75 Baths
1,969 Sqft
8,600 Lot (sqft)
Sold 10/27/2026
$553,536
$553,536
3 Beds
3.5 Baths
1,752 Sqft
7,672 Lot (sqft)
Sold 10/13/2026
$390,000
$390,000
3 Beds
2 Baths
1,564 Sqft
7,150 Lot (sqft)
Sold 11/15/2025
$550,000
$550,000
3 Beds
3 Baths
1,882 Sqft
8,262 Lot (sqft)
Sold 10/12/2026
$460,000
$460,000
3 Beds
3 Baths
1,820 Sqft
13,707 Lot (sqft)
Sold 09/11/2026