Member Features
Find Real Estate Bargain!
Full foreclosure details
Home value, equity and ownership info
Find homes priced below market
Get full access with a FREE Account
Already a member?
$633,821
Listing Price4beds
3baths
2,430sqft
3,049sqft lot
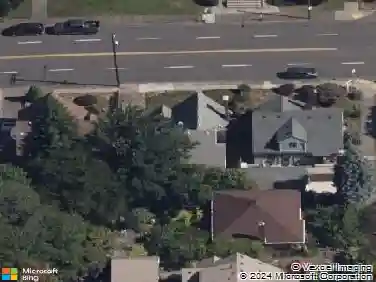
16704 Sw Perth Rd, Portland, OR 97224
Member Features
Find Real Estate Bargain!
Full foreclosure details
Home value, equity and ownership info
Find homes priced below market
Get full access with a FREE Account
Already a member?
For Sale
Home type
Price / sqft
Year built
Home Details
What's Special: Last Corner Lot | Greenbelt View | Bonus Room | Main Floor Bedroom | 5th Bedroom. New Construction - July Completion! Built by America's Most Trusted Home Builder. Welcome to the Aspen at 16704 SW Perth Road in South River Terrace! This three-story home offers flexible living, starting with a two-car garage and entry level that includes a bonus room ideal for a playroom, study, or home gym. The second floor is the heart of the home, featuring a welcoming front porch, foyer, and open great room that flows into the dining area, gourmet kitchen, and outdoor patio, with a convenient powder room nearby. Upstairs, the primary suite provides a relaxing retreat with a walk-in closet and a private bathroom with dual sinks, while additional bedrooms, a full bathroom, and a centrally located laundry room add everyday convenience. Close to shopping centers, restaurants, and Progress Lake. Easy access to Scholls Ferry and HWY 217 to Washington Square Mall and Downtown Portland! Wine country and Oregon beaches to the West! Additional Highlights Include: Central air included. Photos are for representative purposes only. RMLS#552909705
Interior Details
2430
4
3
Has Heating:
No
Heating Type:
N/A
Has Cooling:
No
Cooling Type:
N/A
Has Fuel:
No
Fuel Type:
N/A
Has Basement:
No
Basement Type:
N/A
Has Flooring:
No
Flooring Type:
N/A
Has Fireplace:
Yes
Fireplace Type:
N/A
Property Details
3049
No
No
Type:
N/A
Location:
N/A
Status:
N/A
Number of Spaces:
N/A
N/A
N/A
N/A
N/A
N/A
N/A
N/A
Construction Details
N/A
N/A
N/A
N/A
N/A
Tax History
Year
Amount
Land
Improvement
Percent Change
Assessment

Average Home Price in 97224
Nearby Properties
Zip Code
Price
Bed
Bath
Sqft
Lot
Sold Date
$627,875
$627,875
4 Beds
3 Baths
2,312 Sqft
5,227 Lot (sqft)
Sold 10/07/2026
$670,926
$670,926
5 Beds
3 Baths
2,315 Sqft
3,485 Lot (sqft)
Sold 10/26/2026
$618,849
$618,849
4 Beds
3 Baths
2,430 Sqft
3,485 Lot (sqft)
Sold 10/26/2026
$678,725
$678,725
5 Beds
3 Baths
2,315 Sqft
3,920 Lot (sqft)
Sold 11/02/2026
$585,000
$585,000
5 Beds
2 Baths
2,315 Sqft
3,485 Lot (sqft)
Sold 11/02/2026
$633,821
$633,821
4 Beds
3 Baths
2,430 Sqft
3,049 Lot (sqft)
Sold 10/26/2026
$588,905
$588,905
4 Beds
3 Baths
2,430 Sqft
3,485 Lot (sqft)
Sold 10/26/2026
$667,537
$667,537
5 Beds
3 Baths
2,315 Sqft
3,485 Lot (sqft)
Sold 11/02/2026
$595,274
$595,274
4 Beds
3 Baths
2,430 Sqft
3,485 Lot (sqft)
Sold 10/26/2026