Member Features
Find Real Estate Bargain!
Full foreclosure details
Home value, equity and ownership info
Find homes priced below market
Get full access with a FREE Account
Already a member?
$709,900
Listing Price4beds
3baths
2,708sqft
159,068sqft lot
225 Perth Dr, Fredericksburg, VA 22405
Member Features
Find Real Estate Bargain!
Full foreclosure details
Home value, equity and ownership info
Find homes priced below market
Get full access with a FREE Account
Already a member?
For Sale
Off Market
Home type
Price / sqft
Year built
Home Details
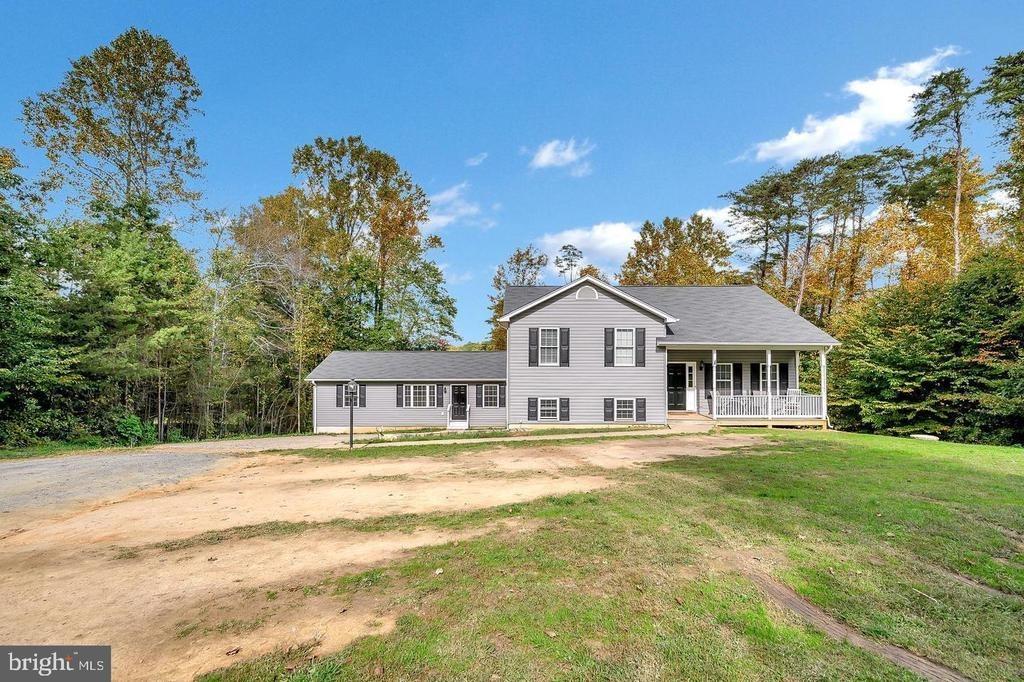
Tucked away on a serene 3.65-acre park-like lot in sought-after Reserve at Leeland Station, 225 Perth Drive combines timeless elegance, modern convenience, and a rare sense of privacyjust minutes from the VRE and everything Fredericksburg has to offer. Built in 2020 by K. Hovnanian and meticulously maintained, this 4-bedroom, 2.5-bath colonial offers thoughtfully designed living space and access to exceptional community amenities including a clubhouse, pool, sports courts, playgrounds, and year-round events. Set well off the road for added privacy, the curb appeal here is undeniablefrom the sweeping front lawn and curated landscaping to the side-load garage and charming front porch. Out back, enjoy a spacious, fenced rear yard, plus a peaceful walking trail tucked within the wooded perimeterperfect for daily escapes into nature. Step inside to light-filled interiors and stylish, low-maintenance finishes, including gray LVP flooring and a soft, neutral palette. The main level is an entertainers dream with a formal living room, elegant dining room, private home office, and a soaring two-story family room with fireplace and a wall of windows overlooking the back yard. The adjacent kitchen features crisp white cabinetry, black appliances, light gray tile backsplash, a center island, walk-in pantry, and a cozy breakfast nook with built-in coffee/computer space. Upstairs, youll find four spacious bedrooms, including a luxurious primary suite with a walk-in closet and spa-like ensui
Interior Details
2708
4
3
Has Heating:
Yes
Heating Type:
Forced Air With Air Conditioning
Has Cooling:
Yes
Cooling Type:
Central
Has Fuel:
Yes
Fuel Type:
Gas
Has Basement:
No
Basement Type:
Partial
Has Flooring:
No
Flooring Type:
Wood (unspecified)
Has Fireplace:
Yes
Fireplace Type:
N/A
Property Details
159068
Yes
No
Type:
Garage, Attached
Location:
N/A
Status:
N/A
Number of Spaces:
2
No
No
No
No
Yes
No
No
Construction Details
Traditional/old
Aluminum/vinyl
N/A
Gable
Composition Shingle
Tax History
Year
Amount
Land
Improvement
Percent Change
Assessment
2020
$3,018
$160,000
$151,200
--%
$311,200
2019
$1,212
$120,000
$0
--%
$120,000
2018
$1,188
$120,000
$0
--%
$120,000

Average Home Price in 22405
Nearby Properties
Zip Code
Price
Bed
Bath
Sqft
Lot
Sold Date
$709,900
4 Beds
3 Baths
2,708 Sqft
159,068 Lot (sqft)
Sold 10/26/2026