Member Features
Find Real Estate Bargain!
Full foreclosure details
Home value, equity and ownership info
Find homes priced below market
Get full access with a FREE Account
Already a member?
$557,079
Listing Price4beds
3baths
3,642sqft
20,881sqft lot
18040 Perth Ave, Homewood, IL 60430
Member Features
Find Real Estate Bargain!
Full foreclosure details
Home value, equity and ownership info
Find homes priced below market
Get full access with a FREE Account
Already a member?
For Sale
Off Market
Home type
Price / sqft
Year built
Home Details
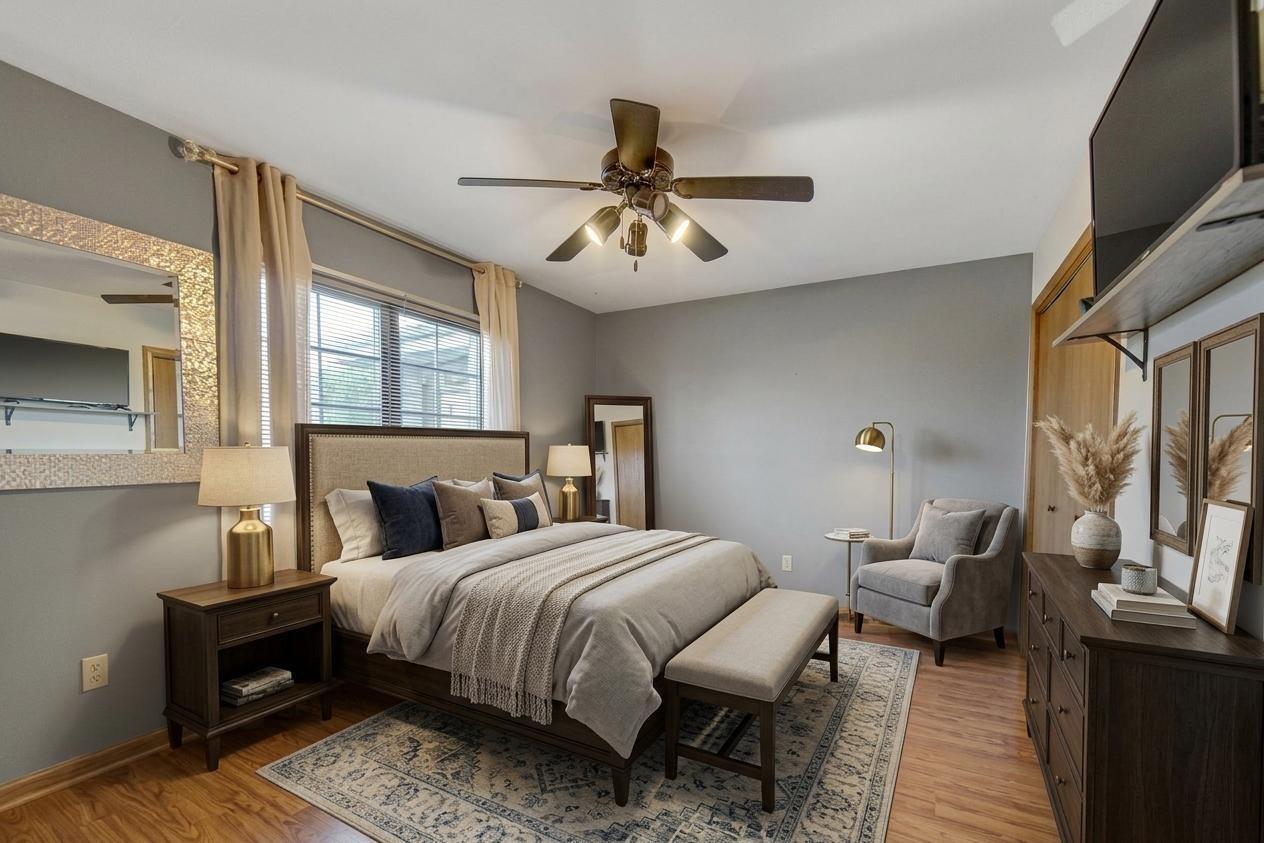
Tucked away on a quiet street with peaceful views of the Ravisloe Country Club, this one-of-a-kind home combines timeless character with thoughtful updates and incredible functionality. Sitting on nearly half an acre, the beautifully landscaped yard sets the tone the moment you arrive-complete with a charming wraparound front porch that welcomes you in. Inside, the home is filled with natural light thanks to oversized windows throughout. You'll find gorgeous oak doors, rich woodwork, and stained glass details in the library and primary suite that give the home a warm, classic feel. The main level is perfect for both everyday living and entertaining, featuring a formal living and dining room, a spacious kitchen with a large island and prep sink, and a cozy family room with floor-to-ceiling built-in bookshelves and a wood-burning fireplace with a gas starter. Upstairs, the second-floor loft library adds a unique touch, along with a convenient laundry room and four generously sized bedrooms. The primary suite is a true retreat with serene views of the yard, dual sinks, a jacuzzi tub for two, and a steam shower. The home is loaded with smart upgrades-owned solar panels brought the total electric bill to about $200 for the full year! There's also a whole-house vacuum system, individual HVAC systems for each floor, and a whole house generator. The all-season sunroom is heated and cooled for year-round use, and the 9-foot ceilings on both floors create an open, airy feel throughout.
Interior Details
3642
4
3
Has Heating:
Yes
Heating Type:
Yes
Has Cooling:
Yes
Cooling Type:
Central
Has Fuel:
No
Fuel Type:
N/A
Has Basement:
No
Basement Type:
Unfinished
Has Flooring:
No
Flooring Type:
N/A
Has Fireplace:
Yes
Fireplace Type:
N/A
Property Details
20881
No
No
Type:
Garage, Attached
Location:
N/A
Status:
N/A
Number of Spaces:
4
N/A
N/A
N/A
N/A
N/A
N/A
N/A
Construction Details
Multi-level
Wood
N/A
N/A
Asphalt
Tax History
Year
Amount
Land
Improvement
Percent Change
Assessment
2018
$12,112
$8,352
$23,941
--%
$32,293
2017
$12,198
$8,352
$23,941
--%
$32,293
2016
$11,385
$7,308
$20,875
--%
$28,183
2015
$11,200
$7,308
$20,875
--%
$28,183
2014
$11,030
$7,308
$20,875
--%
$28,183
2012
$12,103
$7,308
$25,912
--%
$33,220
2011
$11,654
$7,308
$25,912
--%
$33,220

Average Home Price in 60430
Nearby Properties
Zip Code
Price
Bed
Bath
Sqft
Lot
Sold Date
$557,079
$557,079
4 Beds
3 Baths
3,642 Sqft
20,881 Lot (sqft)
Sold 10/05/2026