
Member Features
Find Real Estate Bargain!
Full foreclosure details
Home value, equity and ownership info
Find homes priced below market
Get full access with a FREE Account
Already a member?
$3,490,000
Listing Price6beds
7baths
8,610sqft
244,720sqft lot
898 Persimmon Rd, Sewickley, PA 15143
Member Features
Find Real Estate Bargain!
Full foreclosure details
Home value, equity and ownership info
Find homes priced below market
Get full access with a FREE Account
Already a member?
For Sale
Pending
Off Market
Home type
Price / sqft
Year built
Home Details
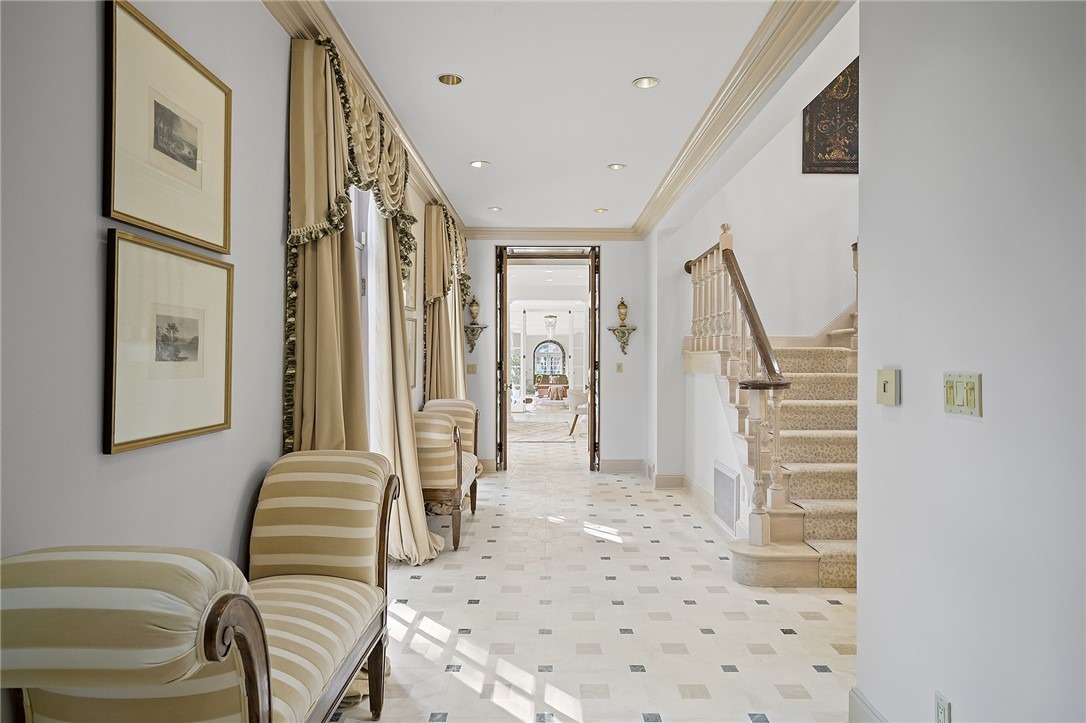
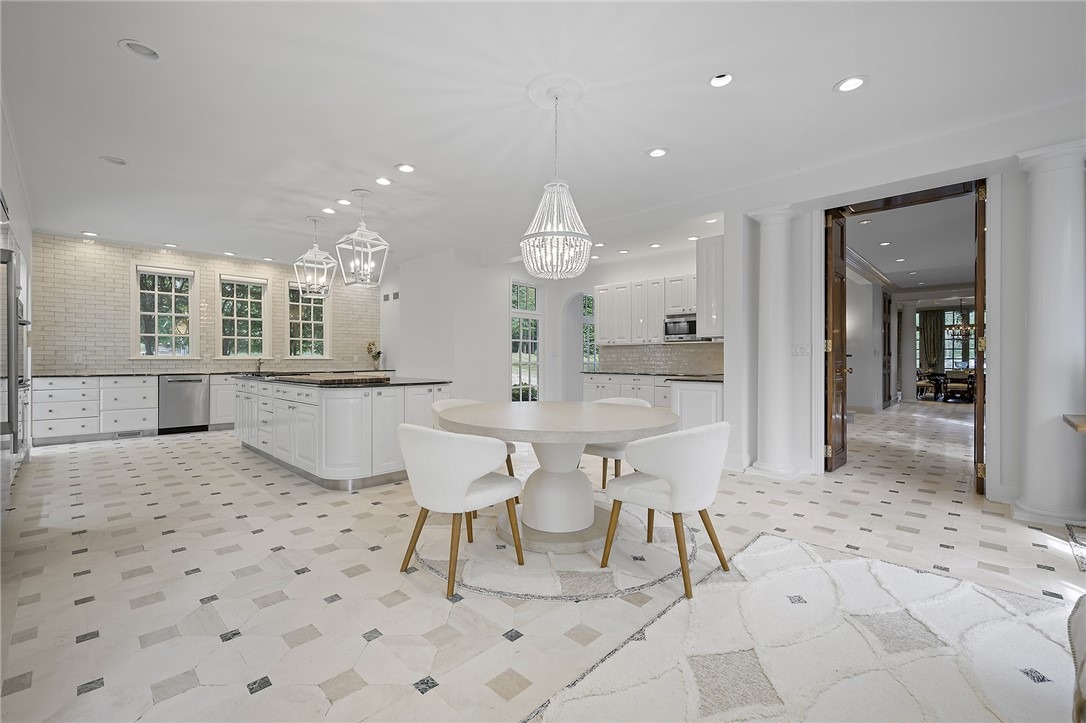
Few estates in Sewickley Heights compare to this one. Designed by Benno Janssen, the residence commands more than five acres of park-like grounds, approached by a cobblestone drive lined with sculpted trees and opening to a perfectly symmetrical red brick faade, columned entry, and dormered wings. Phenomenal gardens and eight distinct outdoor entertaining spaces surround the home, from formal lawns to a private carriage house behind its own gates.nStep inside and the scale is immediate: French limestone flooring with marble inlays runs beneath double-height ceilings, where a sweeping staircase anchors the main level. The dining room's crown molding and French doors open straight onto the gardens; the living room's herringbone parquet floors and symmetrical French doors do the same, so that every formal room stays connected to the grounds outside.nA richly paneled office is fitted with custom floor-to-ceiling millwork. Beyond it, an arched loggia lined in French doors leads to the great room and out to the pool terrace, with a hidden bar built in for effortless entertaining.nThe kitchen is a showpiece in its own right: white cabinetry, expansive marble counters, and pro-grade appliances, including a 36-inch five-burner Wolf gas cooktop and a 27-inch KitchenAid double wall oven, all built for both daily life and serious entertaining.nUpstairs, the primary suite feels like its own retreat, with a private sitting room, a marble spa bath featuring dual vanities, a soaking tub, and
Interior Details
8610
6
7
Has Heating:
Yes
Heating Type:
Central
Has Cooling:
Yes
Cooling Type:
Central
Has Fuel:
No
Fuel Type:
N/A
Has Basement:
No
Basement Type:
Full
Has Flooring:
No
Flooring Type:
N/A
Has Fireplace:
Yes
Fireplace Type:
N/A
Property Details
244720
No
No
Type:
N/A
Location:
N/A
Status:
N/A
Number of Spaces:
N/A
N/A
N/A
N/A
N/A
N/A
N/A
N/A
Construction Details
Multifamily
Brick
N/A
N/A
Slate
Tax History
Year
Amount
Land
Improvement
Percent Change
Assessment
2020
$34,848
$323,900
$849,400
--%
$1,173,300
2018
$33,592
$323,900
$849,400
--%
$1,173,300
2018
$33,592
$323,900
$849,400
--%
$1,173,300
2017
$32,229
$323,900
$849,400
--%
$1,173,300
2016
$30,442
$323,900
$849,400
--%
$1,173,300
2014
$30,568
$323,900
$867,400
--%
$1,191,300
2012
$38,589
$291,700
$1,021,300
--%
$1,313,000

Average Home Price in 15143




