Member Features
Find Real Estate Bargain!
Full foreclosure details
Home value, equity and ownership info
Find homes priced below market
Get full access with a FREE Account
Already a member?
$1,295,000
Listing Price4beds
3baths
4,344sqft
9,530sqft lot
2612 N Pershing Dr, Arlington, VA 22201
Member Features
Find Real Estate Bargain!
Full foreclosure details
Home value, equity and ownership info
Find homes priced below market
Get full access with a FREE Account
Already a member?
For Sale
Home type
Price / sqft
Year built
Home Details
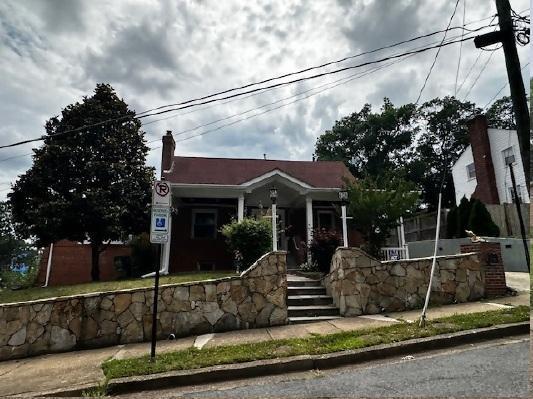
Welcome to 2612 N Pershing Drive - a beautifully renovated American Foursquare where classic architecture meets thoughtfully executed modern design. From the moment you arrive, this home makes a statement that carries all the way through.nThe striking exterior sets the tone: gray lap siding, a stone veneer base, and decorative roofline brackets that hint at the character waiting inside. Step in and you're immediately greeted by freshly refinished hardwood floors that gleam throughout the main and upper levels, paired with plantation shutters that add warmth and timeless style. The open floor plan flows naturally from a sun-filled living room into a showstopper kitchen designed for both everyday living and effortless entertaining. Warm shaker cabinetry, gray quartz countertops, stainless steel appliances including a gas range, and a peninsula with seating create a space that's as functional as it is beautiful. A dining area with pendant lighting and a large picture window rounds out the main level perfectly.nUpstairs, well-proportioned bedrooms continue the hardwood floors and offer excellent natural light, with the flexibility to serve as guest rooms, a dedicated home office, or family space - whatever your lifestyle calls for. The bathrooms have been tastefully updated throughout, including a spa-inspired bath featuring a glass-enclosed walk-in shower and granite vanity, and a classic full bath with a clean subway tile surround. Every finish feels considered and cohesive.nTh
Interior Details
4344
4
3
Has Heating:
Yes
Heating Type:
Hot Water
Has Cooling:
Yes
Cooling Type:
Central
Has Fuel:
No
Fuel Type:
N/A
Has Basement:
No
Basement Type:
Finished
Has Flooring:
No
Flooring Type:
N/A
Has Fireplace:
Yes
Fireplace Type:
N/A
Property Details
9530
No
No
Type:
Garage, Detached
Location:
N/A
Status:
N/A
Number of Spaces:
0
N/A
N/A
N/A
N/A
N/A
N/A
N/A
Construction Details
N/A
Concrete
N/A
N/A
Composition Shingle
Tax History
Year
Amount
Land
Improvement
Percent Change
Assessment
2020
$13,174
$808,500
$475,600
--%
$1,284,100
2019
$12,831
$770,000
$480,600
--%
$1,250,600
2018
$12,648
$742,500
$514,800
--%
$1,257,300
2017
$12,453
$715,000
$522,900
--%
$1,237,900
2016
$8,631
$638,000
$233,000
--%
$871,000
2014
$8,017
$572,000
$233,000
--%
$805,000
2012
$7,566
$550,000
$229,300
--%
$779,300

Average Home Price in 22201
Nearby Properties
Zip Code
Price
Bed
Bath
Sqft
Lot
Sold Date
$1,644,623
$1,644,623
5 Beds
3 Baths
3,940 Sqft
6,100 Lot (sqft)
Sold 10/22/2026
$2,050,184
$2,050,184
4 Beds
4.5 Baths
4,902 Sqft
6,439 Lot (sqft)
Sold 10/16/2026
$1,450,000
$1,450,000
-- Beds
2.5 Baths
3,880 Sqft
7,457 Lot (sqft)
Sold 10/13/2026
$1,295,000
$1,295,000
4 Beds
3 Baths
4,344 Sqft
9,530 Lot (sqft)
Sold 10/26/2026
$1,604,013
$1,604,013
6 Beds
3.5 Baths
3,717 Sqft
5,487 Lot (sqft)
Sold 10/26/2026
$1,079,000
$1,079,000
3 Beds
3 Baths
3,911 Sqft
6,332 Lot (sqft)
Sold 10/26/2026
$2,500,000
$2,500,000
3 Beds
1.5 Baths
4,979 Sqft
6,232 Lot (sqft)
Sold 10/26/2026
$1,495,000
$1,495,000
4 Beds
3 Baths
3,955 Sqft
10,701 Lot (sqft)
Sold 10/13/2026
$2,699,000
$2,699,000
6 Beds
6 Baths
4,674 Sqft
6,204 Lot (sqft)
Sold 10/26/2026