Member Features
Find Real Estate Bargain!
Full foreclosure details
Home value, equity and ownership info
Find homes priced below market
Get full access with a FREE Account
Already a member?
$634,900
Listing Price4beds
3baths
2,629sqft
10,890sqft lot
360 Perron Ave, Somerset, MA 02726
Member Features
Find Real Estate Bargain!
Full foreclosure details
Home value, equity and ownership info
Find homes priced below market
Get full access with a FREE Account
Already a member?
For Sale
Pending
Off Market
Home type
Price / sqft
Year built
Home Details
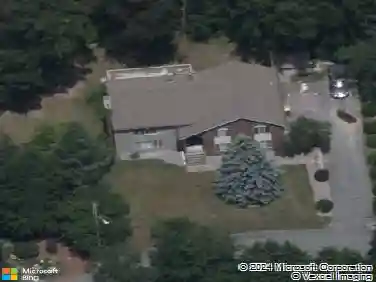
With over 2600 sq ft of finished living space, this large raised ranch is nestled at the end of a quiet dead-end street near the Taunton River. The beautifully renovated 4-bedroom, 3-bathroom split-entry home offers privacy, versatility and a full in-law suite. The main floor features a bright, open-concept living space accented by gleaming hardwood floors and large front windows that flood the room with natural light. A beautifully updated kitchen stands out as the heart of the home, showcasing quartz counter tops, stainless steel appliances, and a central island. This level also has a private primary suite with full bath, two additional bedrooms, a second full bathroom, and a convenient laundry room. The walk-out lower level provides a completely private in-law suite, including a full kitchen, one bedroom, one full bath with laundry hook-ups, living area and a flex space, with direct access to the one-car garage. Outside, you will find a large back deck, firepit, storage shed, a generously sized, private backyard, and 2 driveways. Recent upgrades include a new roof (2023), central AC/heat pump with added insulation on the main floor (2022), and a generator hook-up.
Interior Details
2629
4
3
Has Heating:
Yes
Heating Type:
Hot Water
Has Cooling:
No
Cooling Type:
N/A
Has Fuel:
Yes
Fuel Type:
Gas
Has Basement:
No
Basement Type:
Full
Has Flooring:
No
Flooring Type:
N/A
Has Fireplace:
Yes
Fireplace Type:
N/A
Property Details
10890
No
No
Type:
Garage, Basement
Location:
N/A
Status:
N/A
Number of Spaces:
1
N/A
N/A
N/A
N/A
N/A
N/A
N/A
Construction Details
Raised Ranch
Aluminum/vinyl
N/A
Gable
Asphalt
Tax History
Year
Amount
Land
Improvement
Percent Change
Assessment
2020
$5,543
$130,600
$233,600
--%
$364,200
2019
$6,172
$130,600
$207,600
--%
$338,200
2018
$5,507
$126,300
$198,400
--%
$324,700
2017
$5,471
$126,300
$188,100
--%
$314,400
2016
$5,505
$126,300
$188,100
--%
$314,400
2014
$4,819
$113,400
$176,900
--%
$290,300
2013
$4,395
$115,300
$176,900
--%
$292,200

Average Home Price in 02726
Nearby Properties
Zip Code
Price
Bed
Bath
Sqft
Lot
Sold Date
$634,900
$634,900
4 Beds
3 Baths
2,629 Sqft
10,890 Lot (sqft)
Sold 10/18/2026