
Member Features
Find Real Estate Bargain!
Full foreclosure details
Home value, equity and ownership info
Find homes priced below market
Get full access with a FREE Account
Already a member?
$749,900
Listing Price3beds
3baths
2,702sqft
219,107sqft lot
498 Perrineville Rd, Hightstown, NJ 08520
Member Features
Find Real Estate Bargain!
Full foreclosure details
Home value, equity and ownership info
Find homes priced below market
Get full access with a FREE Account
Already a member?
For Sale
Home type
Price / sqft
Year built
Home Details
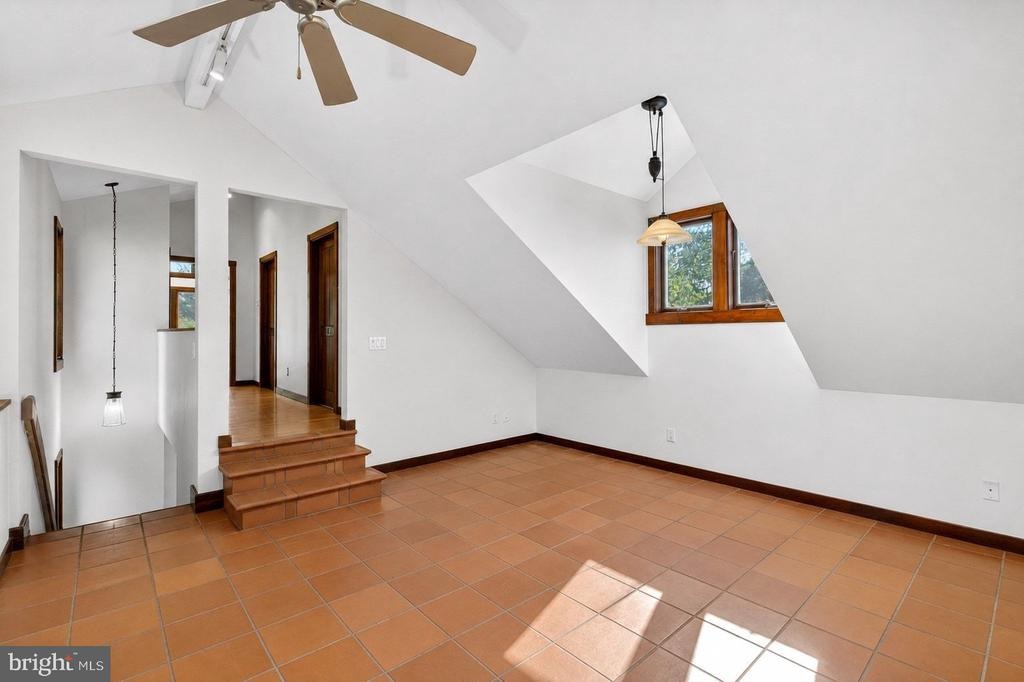
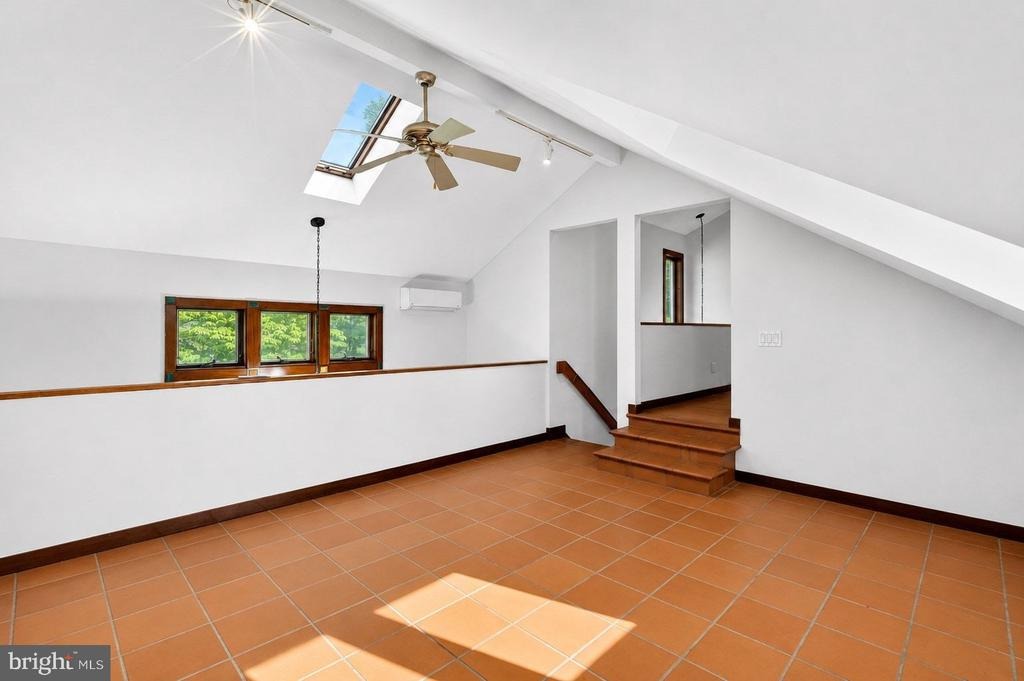
Back on market after buyer failed to perform. CO in hand a can accommodate quick close! Welcome to this picturesque single-family home in Robbinsville, New Jersey on over 5 acres of land. This home seamlessly mixes the original 19th century farmhouse with the huge 2007 custom addition to create over 2700 square feet of living space. Pulling in to the circle driveway, you first can appreciate the floral landscaping and contemporary farmhouse exterior esthetic including the mature trees, acres of open space, wood siding, and wrap-around porch. The right wing of the main level features an open family room with custom wood-burning stove, hardwood flooring, and access to the back deck and screened in porch. From the center foyer, there is also storage closets and access to a full guest bathroom. The left wing contains the formal dining room with vaulted ceilings and oversized windows, as well as a main-level bedroom with attached en-suite full bathroom, quaint front porch space, and the custom kitchen. The previous owners handcrafted the entire kitchen including custom cabinetry using reclaimed wood, salvaged breakfast bar from a former eatery, and a galley-style cooking space with upgraded appliance package, farmhouse sink, plenty of storage and tons of natural light. Up the stairs to the second floor, you have the open loft space, perfect for a home-office, kids play area, or additional living space, and 2 more bedrooms. One bedroom is the original 19th century construction and
Interior Details
2702
3
3
Has Heating:
No
Heating Type:
N/A
Has Cooling:
No
Cooling Type:
N/A
Has Fuel:
No
Fuel Type:
N/A
Has Basement:
No
Basement Type:
N/A
Has Flooring:
No
Flooring Type:
N/A
Has Fireplace:
Yes
Fireplace Type:
N/A
Property Details
219107
No
No
Type:
N/A
Location:
N/A
Status:
N/A
Number of Spaces:
N/A
N/A
N/A
N/A
N/A
N/A
N/A
N/A
Construction Details
Rustic
N/A
N/A
N/A
N/A
Tax History
Year
Amount
Land
Improvement
Percent Change
Assessment
2019
$13,921
$290,500
$180,300
--%
$470,800
2019
$13,921
$290,500
$180,300
--%
$470,800
2018
$13,832
$290,500
$180,300
--%
$470,800
2017
$13,803
$290,500
$180,300
--%
$470,800
2016
$13,676
$290,500
$180,300
--%
$470,800
2013
$12,918
$290,500
$180,300
--%
$470,800
2012
$12,546
$290,500
$180,300
--%
$470,800

Average Home Price in 08520
Nearby Properties
Zip Code
Price
Bed
Bath
Sqft
Lot
Sold Date
$749,900
3 Beds
3 Baths
2,702 Sqft
219,107 Lot (sqft)
Sold 09/29/2026




