Member Features
Find Real Estate Bargain!
Full foreclosure details
Home value, equity and ownership info
Find homes priced below market
Get full access with a FREE Account
Already a member?
$525,000
Listing Price4beds
2baths
4,720sqft
11,700sqft lot
708 Perolla Dr, Fort Wayne, IN 46845
Member Features
Find Real Estate Bargain!
Full foreclosure details
Home value, equity and ownership info
Find homes priced below market
Get full access with a FREE Account
Already a member?
For Sale
Pending
Off Market
Home type
Price / sqft
Year built
Home Details
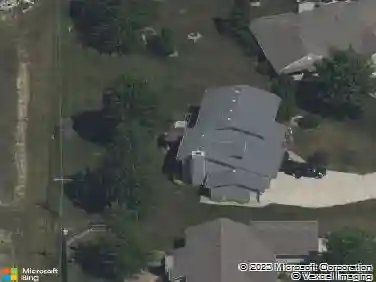
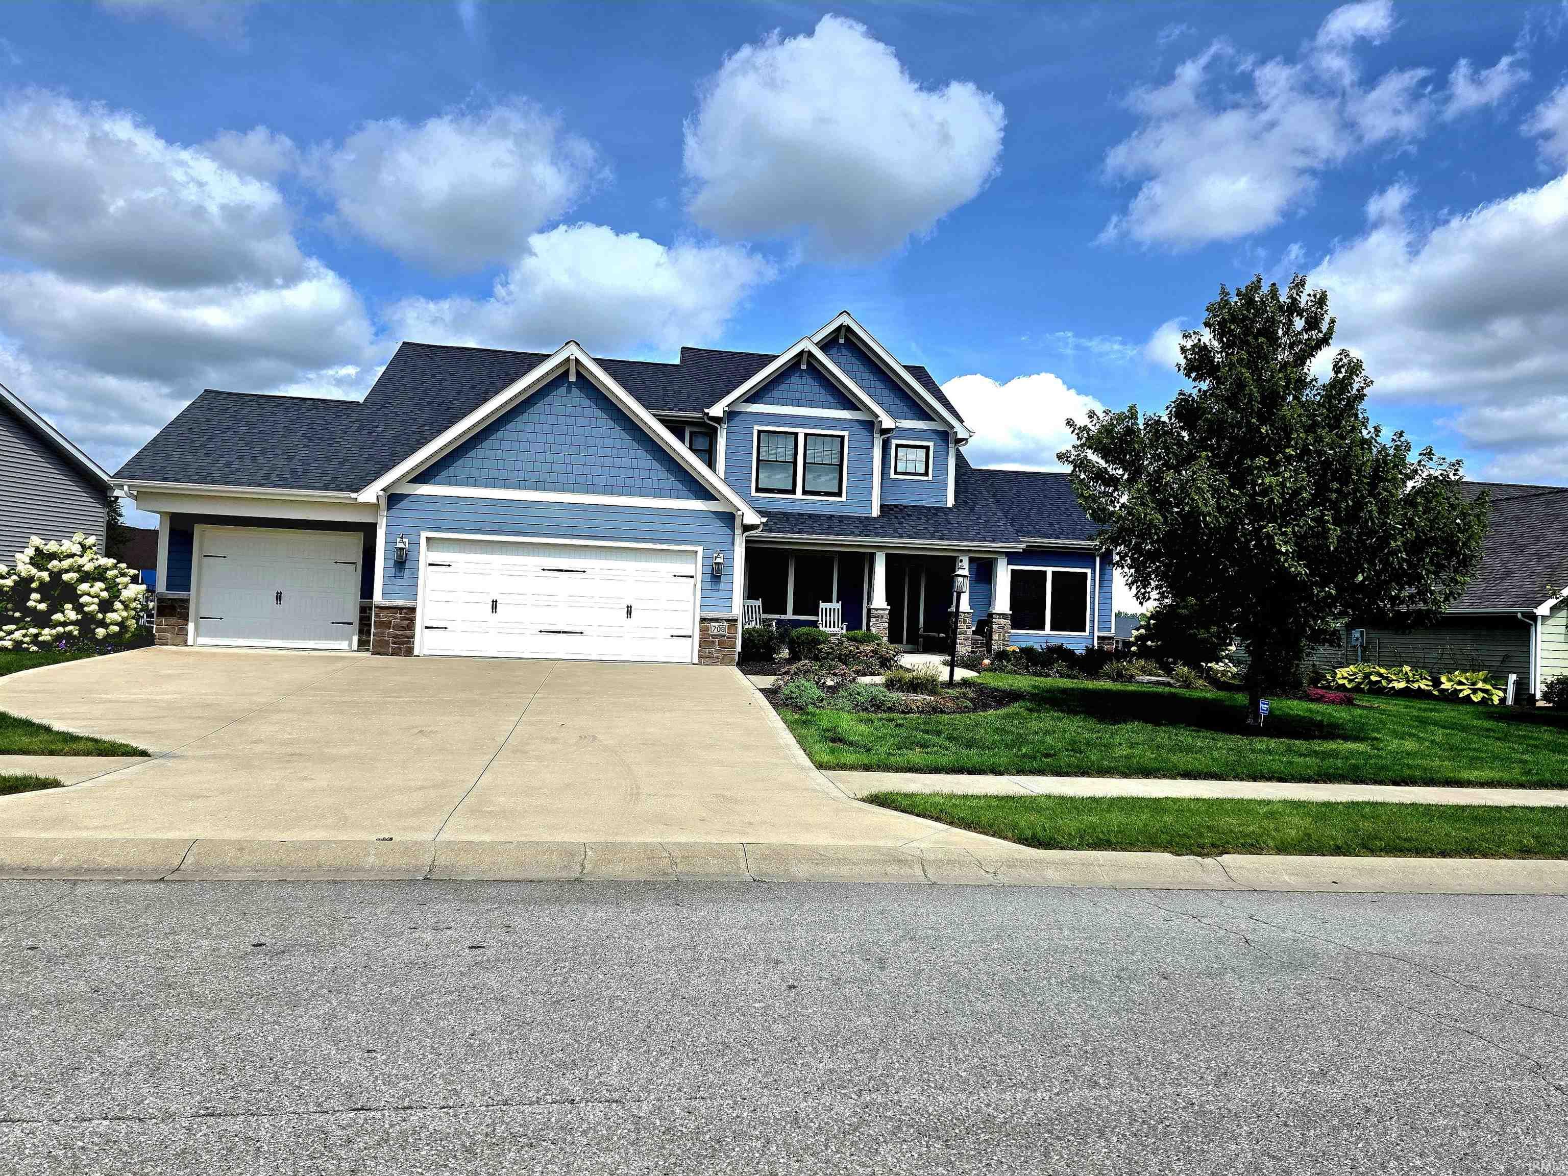
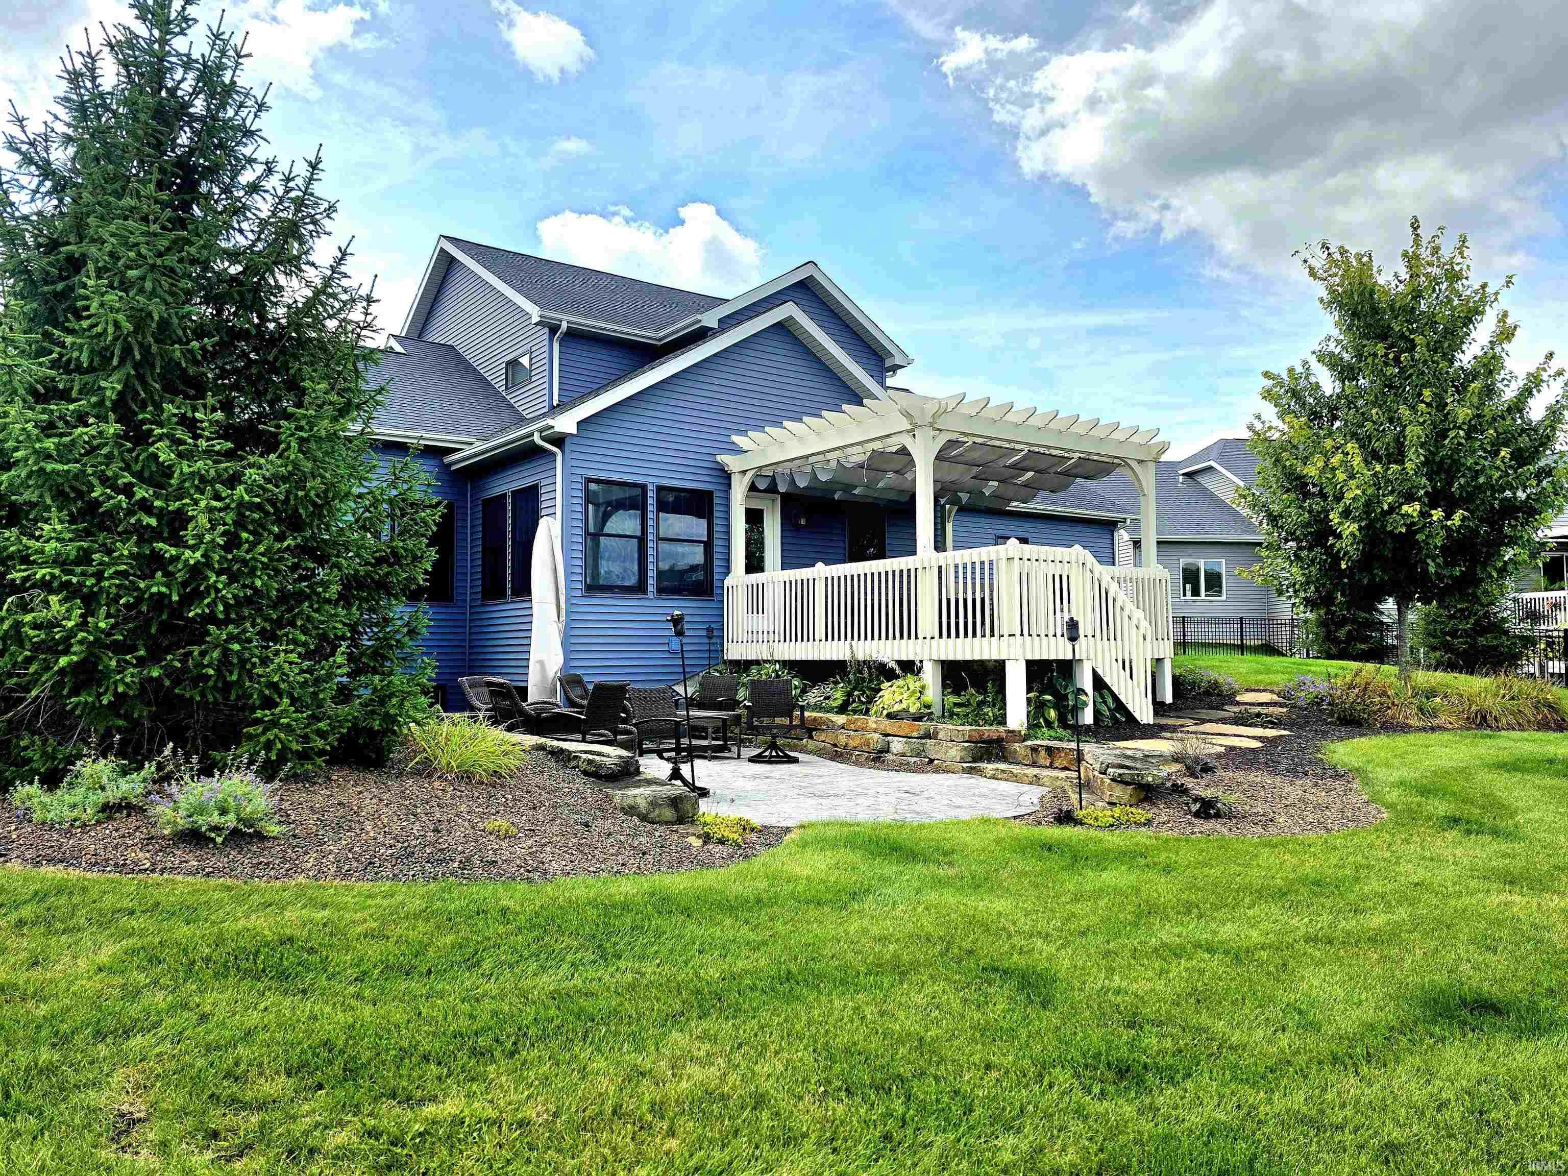
This Craftsman-style home in Tuscany is located on a pond lot and offers a beautiful view. The great room features an open layout to the kitchen, a stone fireplace, and detailed ceilings. The kitchen features quartz countertops, a subway tile backsplash, an island with bar seating, soft-close custom cabinetry, and wide-plank hardwood flooring. A butlers pantry is conveniently located off the kitchen. The butlers pantry features a built-in China cabinet and a drop zone with a charging station. A den or formal dining room with French doors provides a flexible living space. The main-level master suite offers a tray ceiling and a full bath with double vanities. The master bath includes a tiled walk-in shower, a separate toilet area, and a walk-in closet with a custom organization system. Upstairs, there are three bedrooms and an extra-large full bath with double vanities and a makeup area. Additional features include a laundry chute, a partially finished basement with a half bath, and a three-car garage. Keystone Builders is recognized for superior craftsmanship and attention to detail.
Interior Details
4720
4
2
Has Heating:
Yes
Heating Type:
Central
Has Cooling:
Yes
Cooling Type:
Central
Has Fuel:
No
Fuel Type:
N/A
Has Basement:
No
Basement Type:
Partial
Has Flooring:
No
Flooring Type:
N/A
Has Fireplace:
Yes
Fireplace Type:
N/A
Property Details
11700
No
No
Type:
Garage, Attached
Location:
N/A
Status:
N/A
Number of Spaces:
4
N/A
N/A
N/A
N/A
N/A
N/A
N/A
Construction Details
N/A
N/A
N/A
N/A
Asphalt
Tax History
Year
Amount
Land
Improvement
Percent Change
Assessment
2019
$3,087
$58,500
$311,700
--%
$370,200
2018
$3,061
$58,500
$288,500
--%
$347,000
2017
$3,175
$58,500
$280,500
--%
$339,000
2016
$3,067
$58,500
$275,000
--%
$333,500
2016
$3,067
$58,500
$265,100
--%
$323,600

Average Home Price in 46845
Nearby Properties
Zip Code
Price
Bed
Bath
Sqft
Lot
Sold Date
$510,000
4 Beds
2.5 Baths
5,018 Sqft
12,600 Lot (sqft)
Sold 09/30/2026
$525,000
$525,000
4 Beds
2 Baths
4,720 Sqft
11,700 Lot (sqft)
Sold 08/26/2025