

Member Features
Find Real Estate Bargain!
Full foreclosure details
Home value, equity and ownership info
Find homes priced below market
Get full access with a FREE Account
Already a member?
$450,000
Listing Price3beds
2baths
1,320sqft
50,050sqft lot
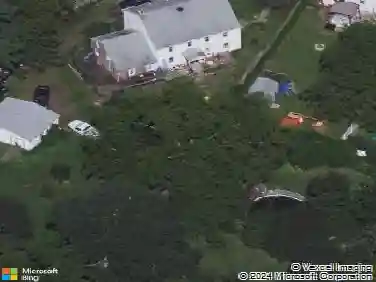
831 S Perkasie Rd, Perkasie, PA 18944
Member Features
Find Real Estate Bargain!
Full foreclosure details
Home value, equity and ownership info
Find homes priced below market
Get full access with a FREE Account
Already a member?
For Sale
Off Market
Home type
Price / sqft
Year built
Home Details
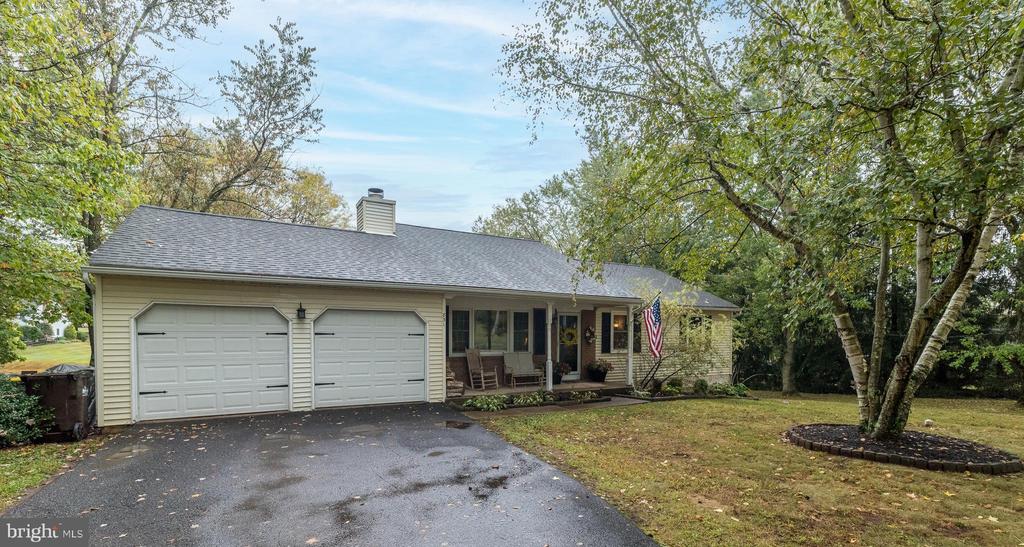
Welcome to 831 S Perkasie Rd, a beautifully maintained home set on over an acre of private, scenic land in the Pennridge School District. This charming property offers peaceful country living with modern comforts. The exterior features a welcoming front porch, durable vinyl siding, gutter guards, and an oversized 2-car garage. Step inside to the spacious living room with a cozy wood-burning fireplace and a large triple window that fills the room with natural light. The dining room, complete with a sliding door to the deck, makes for easy outdoor entertaining and offers tranquil views of the surrounding nature. The main floor boasts luxury vinyl plank (LVP) flooring throughout and includes a large kitchen equipped with stainless steel appliances, oak cabinets, electric cooking, and a generously sized pantry. The hall bath has tile flooring, a soaking tub, and a vanity. There are four well-appointed bedrooms - one currently being used as an office, and another located on the lower level. The primary bedroom offers a beautifully updated en suite bathroom with a stall shower, pedestal sink, and LVP flooring. The finished, walkout basement adds valuable living space and features a pellet stove, recessed lighting, built-in storage, and a bedroom with two windows and a closet. The basement also includes a laundry area with a washer and dryer and a spacious storage room. Outside, the covered porch overlooks a private yard filled with mature trees, wildlife, and a spacious property. W
Interior Details
1320
3
2
Has Heating:
Yes
Heating Type:
Central
Has Cooling:
Yes
Cooling Type:
Central
Has Fuel:
Yes
Fuel Type:
Electric
Has Basement:
No
Basement Type:
Full
Has Flooring:
No
Flooring Type:
N/A
Has Fireplace:
Yes
Fireplace Type:
N/A
Property Details
50050
Yes
Yes
Type:
N/A
Location:
N/A
Status:
N/A
Number of Spaces:
N/A
N/A
N/A
N/A
N/A
N/A
N/A
N/A
Construction Details
Ranch
N/A
N/A
N/A
N/A
Tax History
Year
Amount
Land
Improvement
Percent Change
Assessment
2020
$4,948
$4,760
$24,440
--%
$29,200
2019
$4,918
$4,760
$24,440
--%
$29,200
2018
$4,918
$4,760
$24,440
--%
$29,200
2017
$4,882
$4,760
$24,440
--%
$29,200
2016
$4,789
$4,760
$24,440
--%
$29,200
2014
$4,586
$4,760
$24,440
--%
$29,200
2013
$4,525
$4,760
$24,440
--%
$29,200

Average Home Price in 18944
Nearby Properties
Zip Code
Price
Bed
Bath
Sqft
Lot
Sold Date
$450,000
$450,000
3 Beds
2 Baths
1,320 Sqft
50,050 Lot (sqft)
Sold 10/26/2026