Member Features
Find Real Estate Bargain!
Full foreclosure details
Home value, equity and ownership info
Find homes priced below market
Get full access with a FREE Account
Already a member?
$290,459
Listing Price3beds
2baths
1,528sqft
15,010sqft lot
3033 Periwinkle Dr, Evansville, IN 47720
Member Features
Find Real Estate Bargain!
Full foreclosure details
Home value, equity and ownership info
Find homes priced below market
Get full access with a FREE Account
Already a member?
For Sale
Off Market
Home type
Price / sqft
Year built
Home Details
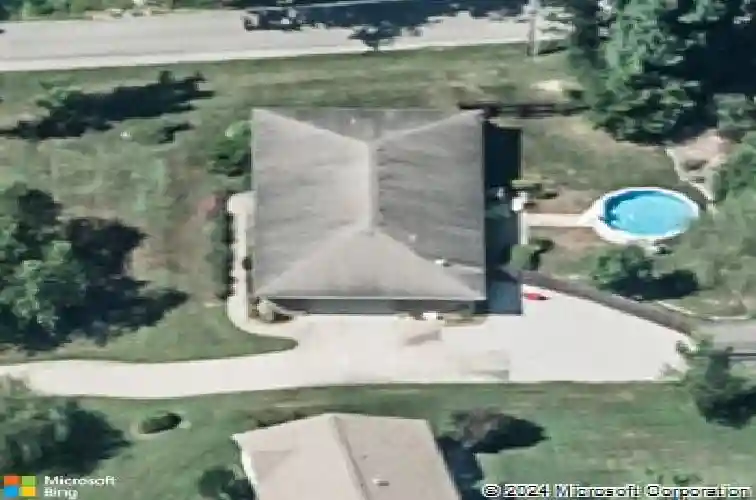
Welcome to this beautifully maintained, one-owner West Side home! This charming one-story residence offers 3 bedrooms, 2 full baths, and has been lovingly cared for by its original owners. Step inside to discover a spacious living room, an updated kitchen, fresh paint, and beautiful new flooring throughout, creating a move-in-ready home you'll love. The functional floor plan offers comfortable everyday living with plenty of space for family and entertaining. Outside, you'll find a large corner lot with mature trees, attractive landscaping, ample parking, an attached 2-car garage, and a large storage shed for all your tools and outdoor equipment. The fully fenced backyard provides the perfect setting for pets, children, gardening, or relaxing evenings outdoors. Conveniently located on Evansville's desirable West Side, this meticulously maintained home combines comfort, curb appeal, and pride of ownership. Don't miss your opportunity to make this beautiful home your own!
Interior Details
1528
3
2
Has Heating:
Yes
Heating Type:
Central
Has Cooling:
Yes
Cooling Type:
Central
Has Fuel:
No
Fuel Type:
N/A
Has Basement:
No
Basement Type:
No Basement
Has Flooring:
No
Flooring Type:
N/A
Has Fireplace:
Yes
Fireplace Type:
N/A
Property Details
15010
No
No
Type:
Garage, Attached
Location:
N/A
Status:
N/A
Number of Spaces:
2
N/A
N/A
N/A
N/A
N/A
N/A
N/A
Construction Details
N/A
N/A
N/A
N/A
Asphalt
Tax History
Year
Amount
Land
Improvement
Percent Change
Assessment
2019
$1,214
$20,500
$113,300
--%
$133,800
2019
$1,214
$20,500
$113,400
--%
$133,900
2018
$1,169
$20,500
$116,300
--%
$136,800
2017
$1,171
$20,500
$117,000
--%
$137,500
2016
$1,155
$20,600
$118,200
--%
$138,800

Average Home Price in 47720
Nearby Properties
Zip Code
Price
Bed
Bath
Sqft
Lot
Sold Date
$329,900
3 Beds
2 Baths
1,486 Sqft
44,867 Lot (sqft)
Sold 10/13/2026
$368,417
$368,417
3 Beds
3 Baths
1,733 Sqft
11,400 Lot (sqft)
Sold NaN/NaN/NaN