Member Features
Find Real Estate Bargain!
Full foreclosure details
Home value, equity and ownership info
Find homes priced below market
Get full access with a FREE Account
Already a member?
$699,000
Listing Price5beds
4baths
2,088sqft
108,769sqft lot
2260 Periwinkle Ave N, Stillwater, MN 55082
Member Features
Find Real Estate Bargain!
Full foreclosure details
Home value, equity and ownership info
Find homes priced below market
Get full access with a FREE Account
Already a member?
For Sale
Off Market
Home type
Price / sqft
Year built
Home Details
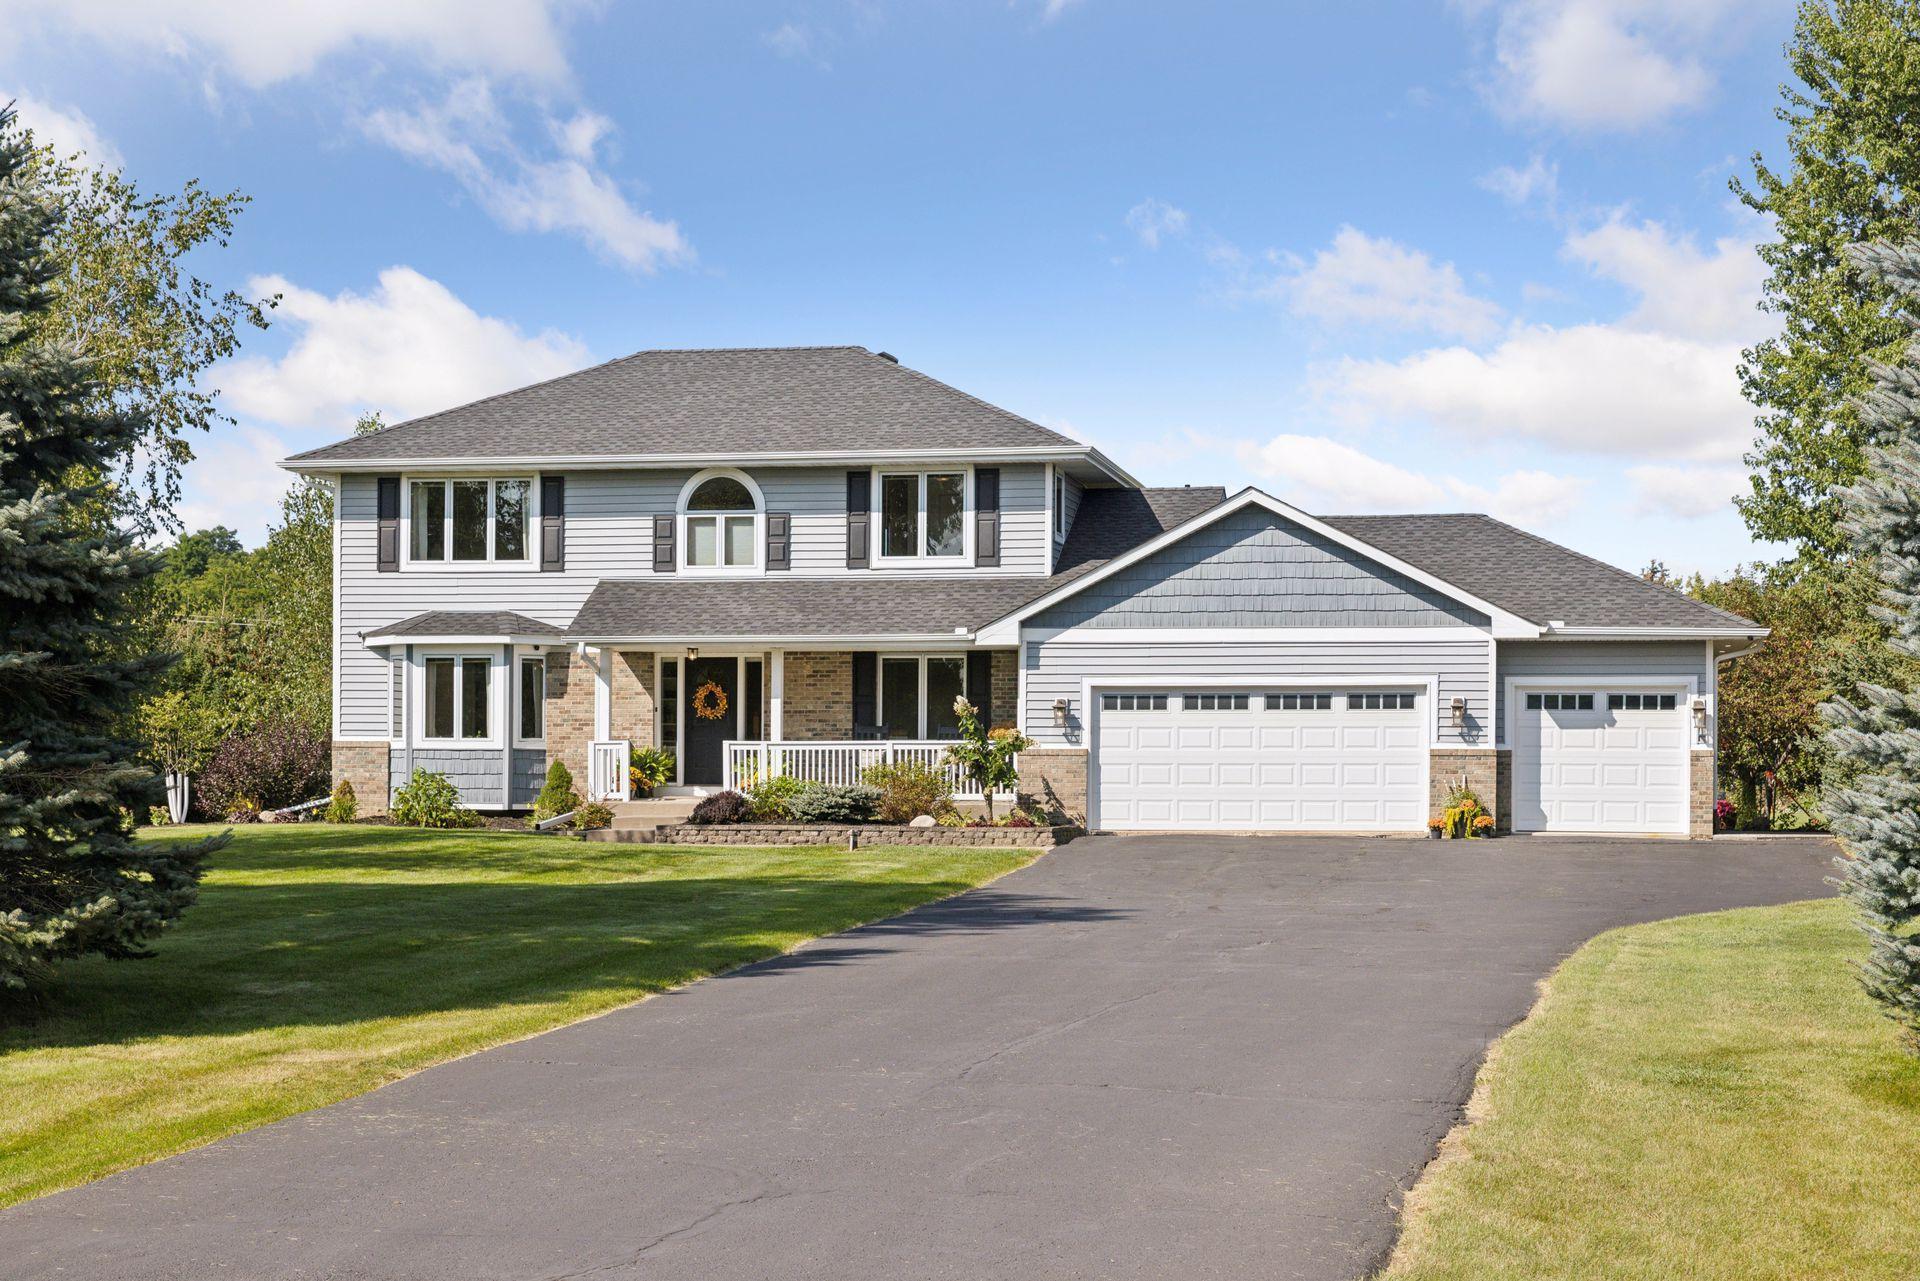
2260 Periwinkle Avenue N is a stunning 5-bedroom home youll enter and will never want to leave! This two-story traditional-style home boasts 3, 054 finished square feet of living space with exceptional attention to detail throughout. It stands out with an ideal blend of traditional detail and a more sleek, modern design in its newer updates. Its charming curb appeal was enhanced in 2018 with new siding, trim, shakes, shutters and insulated garage doors, as well as a new porch rail and raised garden bed. The home is surrounded by a jaw droppingly beautiful 2.497 acres outside and offers immense opportunity for enjoyment. MODERN UPGRADES: Extensive renovations and finishing work since 2012 include a main level completely remodeled from top to bottom with an open concept design and striking architectural details. This level features knockdown ceilings, refinished wood floors, custom cabinets in the upscale kitchen and family room, a main level bedroom/office, a three-quarter bath and newer square footage added with a coat closet, mud room bench and shelves. All lighting and ceiling fans were replaced, bathrooms are all updated, and new carpeting was just installed on the upper level and staircase. The lower level was finished in 2018, adding a very comfortable Recreation Room with additional exercise area, a fifth Bedroom and Three-Quarter Bath. Anderson egress windows were added, along with custom built timber window wells and tiered planters, to bring additional natural light
Interior Details
2088
5
4
Has Heating:
Yes
Heating Type:
Forced Air With Air Conditioning
Has Cooling:
Yes
Cooling Type:
N/A
Has Fuel:
Yes
Fuel Type:
Gas
Has Basement:
No
Basement Type:
Finished
Has Flooring:
No
Flooring Type:
Carpet
Has Fireplace:
Yes
Fireplace Type:
N/A
Property Details
108769
No
No
Type:
Garage, Attached
Location:
N/A
Status:
N/A
Number of Spaces:
3
No
No
No
No
No
No
No
Construction Details
Other
Aluminum/vinyl
N/A
Gable/hip
Asphalt
Tax History
Year
Amount
Land
Improvement
Percent Change
Assessment
2020
$3,100
$158,500
$253,200
--%
$411,700
2019
$2,896
$156,800
$207,600
--%
$364,400
2018
$2,858
$156,500
$200,500
--%
$357,000
2017
$2,894
$161,300
$191,600
--%
$352,900
2016
$2,938
$161,300
$191,800
--%
$353,100
2014
$2,716
$114,500
$185,400
--%
$299,900
2011
$2,792
$136,000
$199,900
--%
$335,900

Average Home Price in 55082
Nearby Properties
Zip Code
Price
Bed
Bath
Sqft
Lot
Sold Date
$1,175,000
$1,175,000
3 Beds
3 Baths
2,124 Sqft
108,900 Lot (sqft)
Sold 10/26/2026
$1,198,975
$1,198,975
3 Beds
3 Baths
2,176 Sqft
108,900 Lot (sqft)
Sold 10/26/2026
$699,000
5 Beds
4 Baths
2,088 Sqft
108,769 Lot (sqft)
Sold 10/26/2026