
Member Features
Find Real Estate Bargain!
Full foreclosure details
Home value, equity and ownership info
Find homes priced below market
Get full access with a FREE Account
Already a member?
$660,000
Listing Price4beds
2baths
2,643sqft
1,659,636sqft lot
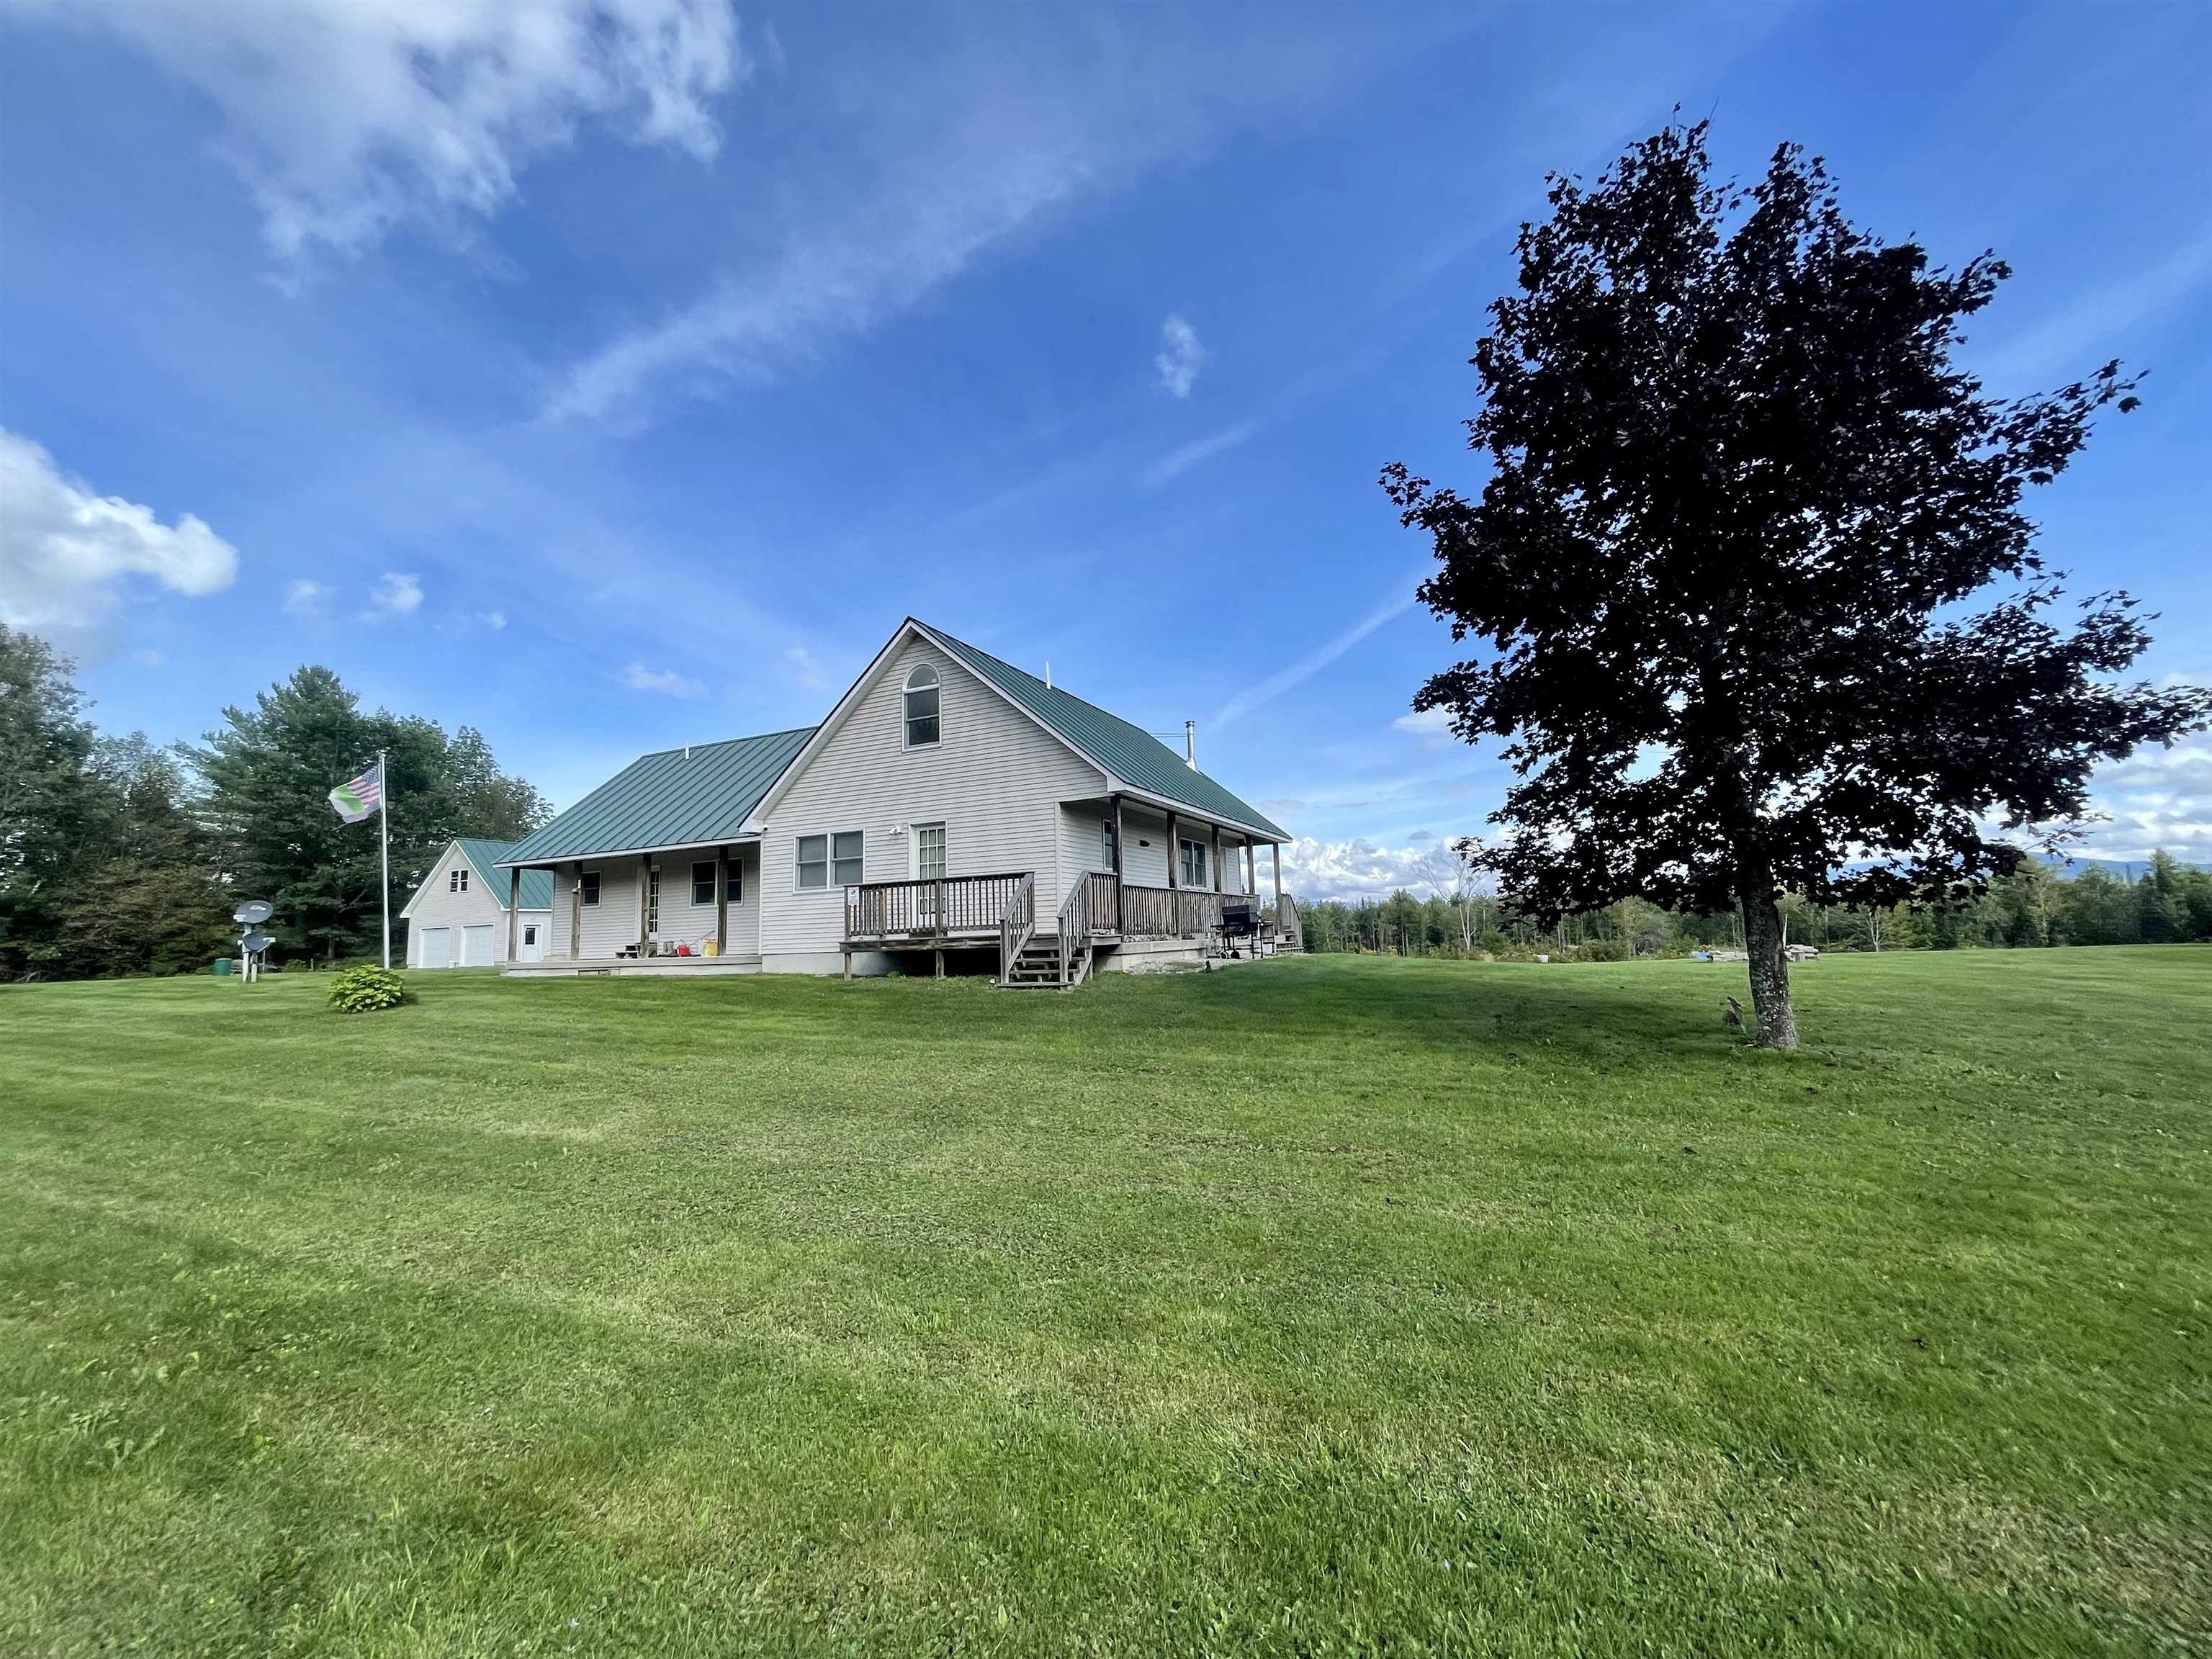
2134 Perini Rd, Newbury, VT 05051
Member Features
Find Real Estate Bargain!
Full foreclosure details
Home value, equity and ownership info
Find homes priced below market
Get full access with a FREE Account
Already a member?
For Sale
Off Market
Home type
Price / sqft
Year built
Home Details
Gazing east into New Hampshire, this property offers a comfortable home that could be considered multi-family or single family due to the design. The home has been designed to be efficient but still spacious and providing plenty of room for occupants. The lot includes a pond and a detached two car garage that has potential space for finishing above. The home is being offered furnished, including high quality furnishings that are not heavily used. The lot sits a short distance outside of Newbury Village, providing exceptional offerings and also giving direct access to Routes 5, 10, and I91 for work or recreation commuting. The offering of Hall's Pond up the road also provides a perfect place for summer recreating. This property is being offered as a "plug and play estate", meaning that the property will transfer with everything needed to enjoy it. The furnishings to move in and stay almost immediately, and the comfortable and intelligent design when the home was being built. A world class offering tucked away in Newbury, Vermont.
Interior Details
2643
4
2
Has Heating:
Yes
Heating Type:
Radiant
Has Cooling:
No
Cooling Type:
N/A
Has Fuel:
No
Fuel Type:
N/A
Has Basement:
No
Basement Type:
Basement (unspecified)
Has Flooring:
No
Flooring Type:
N/A
Has Fireplace:
Yes
Fireplace Type:
N/A
Property Details
1659636
No
No
Type:
Garage, Detached
Location:
N/A
Status:
N/A
Number of Spaces:
0
N/A
N/A
N/A
N/A
N/A
N/A
N/A
Construction Details
N/A
Vinyl
N/A
N/A
Metal
Tax History
Year
Amount
Land
Improvement
Percent Change
Assessment
2019
$7,573
$102,300
$240,100
--%
$342,400
2018
$7,593
$102,300
$240,100
--%
$342,400
2017
$6,917
$93,600
$242,200
--%
$335,800
2016
$6,766
$93,600
$242,200
--%
$335,800
2015
$5,178
$93,600
$219,300
--%
$312,900
2014
$5,310
$46,900
$220,200
--%
$267,100

Average Home Price in 05051
Nearby Properties
Zip Code
Price
Bed
Bath
Sqft
Lot
Sold Date
$660,000
$660,000
4 Beds
2 Baths
2,643 Sqft
1,659,636 Lot (sqft)
Sold 09/29/2026
Calculators
Mortgage
Mortgage Calculator
Details for 2134 PERINI RD
Property Debt
Foreclosure Contact Details
Similar Homes Nearby
Guides for Perini Rd

Santa Ana’s real estate market shows substantial growth, with home values reaching $970K in June 2024, up from $799.5K in July 2023. Neighboring cities also display varied market trends. The data indicates a promising market for potential buyers and investors.



