Member Features
Find Real Estate Bargain!
Full foreclosure details
Home value, equity and ownership info
Find homes priced below market
Get full access with a FREE Account
Already a member?
$436,591
Listing Price2beds
2baths
1,161sqft
5,841sqft lot
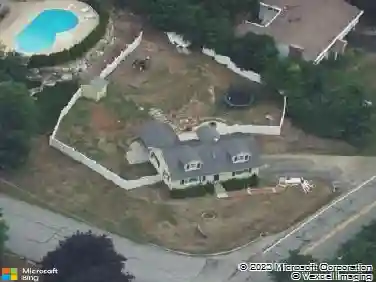
46 Perham St, Nashua, NH 03064
Member Features
Find Real Estate Bargain!
Full foreclosure details
Home value, equity and ownership info
Find homes priced below market
Get full access with a FREE Account
Already a member?
For Sale
Off Market
Home type
Price / sqft
Year built
Home Details
Step inside 46 Perham St and instantly feel like you're home! This lovely welcomes you into a heated and enclosed year-round screen room, complete with a first floor laundry area. The kitchen is newly updated with new appliances, updated cabinets and new flooring. Off of the kitchen is the living room area with large windows and lots of natural light. Two nicely appointed bedrooms are located down the hall from the kitchen and a newly updated bathroom completes the first floor! Downstairs offers a finished basement, with an additional bathroom, and storage area. This home also offers an attached heated garage with additional storage above and plenty of space for all your tools. From the garage, you will find another 3-season screen room with large, floor-to-ceiling windows overlooking your own level fenced-in backyard. New central A/C is 4 years old, furnace is 5 years old and the roof is 5 years old with a transferrable warranty. This house has been lovingly maintained for years, and it's ready for you to call home! Book your showing today!!
Interior Details
1161
2
2
Has Heating:
Yes
Heating Type:
Hot Water
Has Cooling:
Yes
Cooling Type:
N/A
Has Fuel:
Yes
Fuel Type:
Oil
Has Basement:
No
Basement Type:
Unfinished
Has Flooring:
No
Flooring Type:
N/A
Has Fireplace:
Yes
Fireplace Type:
N/A
Property Details
5841
No
No
Type:
N/A
Location:
N/A
Status:
N/A
Number of Spaces:
N/A
N/A
N/A
N/A
N/A
N/A
N/A
N/A
Construction Details
Ranch
Aluminum/vinyl
N/A
Hip
Asphalt
Tax History
Year
Amount
Land
Improvement
Percent Change
Assessment
2019
$4,781
$63,700
$156,000
--%
$219,700
2016
$4,362
$56,300
$117,700
--%
$174,000

Average Home Price in 03064
Nearby Properties
Zip Code
Price
Bed
Bath
Sqft
Lot
Sold Date
$529,000
$529,000
3 Beds
1 Baths
1,232 Sqft
11,613 Lot (sqft)
Sold 10/27/2026
$436,591
$436,591
2 Beds
2 Baths
1,161 Sqft
5,841 Lot (sqft)
Sold 10/27/2026
$450,552
$450,552
3 Beds
1 Baths
1,008 Sqft
7,802 Lot (sqft)
Sold 10/26/2026
$349,000
$349,000
2 Beds
1 Baths
1,088 Sqft
6,743 Lot (sqft)
Sold 10/27/2026