Member Features
Find Real Estate Bargain!
Full foreclosure details
Home value, equity and ownership info
Find homes priced below market
Get full access with a FREE Account
Already a member?
$1,995,000
Listing Price3beds
1baths
3,172sqft
1,698,709sqft lot
5896 Peregrine Trl, Golden, CO 80403
Member Features
Find Real Estate Bargain!
Full foreclosure details
Home value, equity and ownership info
Find homes priced below market
Get full access with a FREE Account
Already a member?
For Sale
Off Market
Home type
Price / sqft
Year built
Home Details
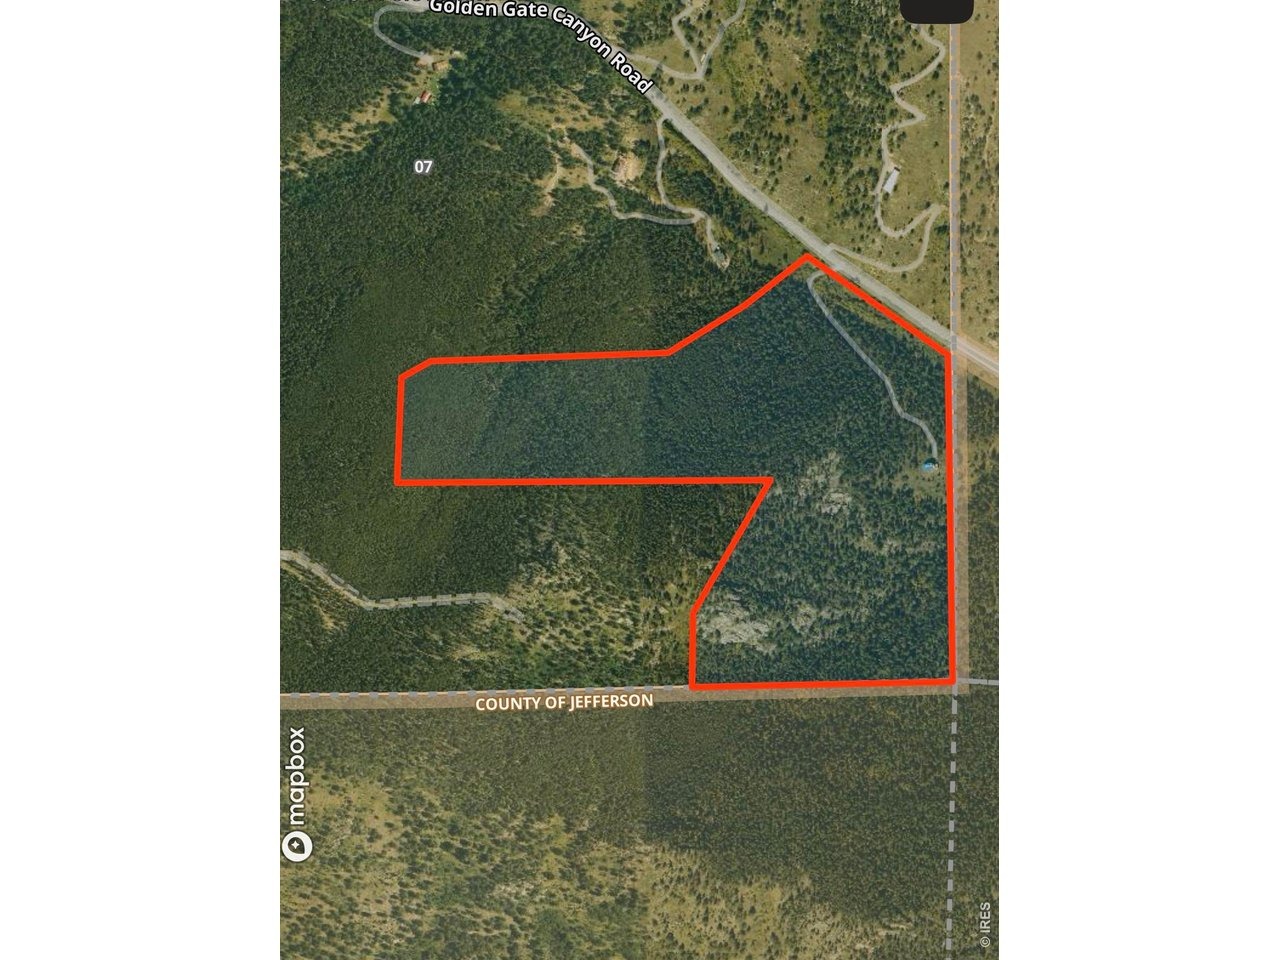
One architect-designed mountain home. Two separately deeded parcels. Nearly 75 private acres with a level of seclusion that is increasingly difficult to find. A private driveway leads to the residence, with no shared road and no neighboring homes visible from the house. Bordering Jefferson County Open Space on two sides, the property feels genuinely remote, surrounded by forest, mountain terrain, wildlife and open sky. Unlike many large-acreage properties, this offering includes an approximately 39-acre parcel with the existing residence and an adjoining approximately 35-acre legal parcel. The second parcel may provide the opportunity for another full-size residence with its own well and septic, subject to county requirements and approvals. Create a future two-residence compound, accommodate extended family or guests, retain the parcel as a private natural buffer, hold it as a long-term asset or preserve the option to sell it separately in the future. Designed by Gettliffe Architecture, the contemporary home features passive-solar orientation, insulated concrete form construction, radiant in-floor heat, all-electric systems, solar readiness and planning for a future elevator. The home offers approximately 3,172 finished and heated square feet in a deliberately manageable footprint. The upper level includes a private second suite, loft office and media room/third bedroom. Public records inaccurately classify the lower level as unfinished; nearly all of it is finished and heate
Interior Details
3172
3
1
Has Heating:
Yes
Heating Type:
Hot Water
Has Cooling:
No
Cooling Type:
N/A
Has Fuel:
No
Fuel Type:
N/A
Has Basement:
No
Basement Type:
Basement (unspecified)
Has Flooring:
No
Flooring Type:
N/A
Has Fireplace:
Yes
Fireplace Type:
N/A
Property Details
1698709
Yes
Yes
Type:
Garage, Attached
Location:
N/A
Status:
N/A
Number of Spaces:
2
N/A
N/A
N/A
N/A
N/A
N/A
N/A
Construction Details
Bi-level
N/A
N/A
N/A
N/A
Tax History
Year
Amount
Land
Improvement
Percent Change
Assessment
2019
$6,040
$31,844
$41,850
--%
$73,694
2019
$6,040
$31,844
$41,850
--%
$73,694
2018
$5,109
$27,198
$32,941
--%
$60,139
2017
$2,607
$746
$33,105
--%
$33,851
2016
$1,780
$701
$22,352
--%
$23,053
2014
$58
$645
$0
--%
$645
2013
$57
$645
$0
--%
$645
2012
$53
$611
$0
--%
$611

Average Home Price in 80403
Nearby Properties
Zip Code
Price
Bed
Bath
Sqft
Lot
Sold Date
$1,995,000
$1,995,000
3 Beds
1 Baths
3,172 Sqft
1,698,709 Lot (sqft)
Sold 07/07/2026