Member Features
Find Real Estate Bargain!
Full foreclosure details
Home value, equity and ownership info
Find homes priced below market
Get full access with a FREE Account
Already a member?
$2,987,740
Listing Price4beds
3baths
4,617sqft
15,008sqft lot
51 Peregrine Rd, Newton Center, MA 02459
Member Features
Find Real Estate Bargain!
Full foreclosure details
Home value, equity and ownership info
Find homes priced below market
Get full access with a FREE Account
Already a member?
For Sale
Off Market
Home type
Price / sqft
Year built
Home Details
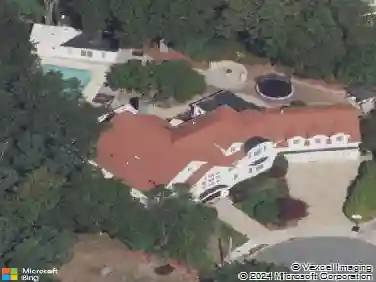
Exceptional 4 bedroom, 5,232 square foot contemporary home, sited on a 15,000 plus square foot lot and a beautiful tree-lined street. Features include open entryway with vestibule that leads to a dramatic open family room with double stone fireplace and vaulted ceilings. The renovated chef's kitchen includes top of the line stainless steel appliances with glass backsplash, granite counters and an island. The step-down over-sized dining room has vaulted ceilings and built-in book cases. These rooms all lead to the expansive yard with a patio and spectacular Gunite heated pool. The 1st floor also has an incredible great room/indoor basketball court with 17 foot ceilings and heated floor, a bedroom, full bath, den, office and sitting area. The 2nd floor features a generously sized master suite with office, huge walk-in closet and full bath, featuring double sinks, soaking tub and shower, plus 2 more bedrooms and another full bath. Laundry on 1st and 2nd floor. Lower level playroom and 3-car garage.
Interior Details
4617
4
3
Has Heating:
Yes
Heating Type:
Hot Water
Has Cooling:
Yes
Cooling Type:
N/A
Has Fuel:
Yes
Fuel Type:
Wood
Has Basement:
No
Basement Type:
Partial
Has Flooring:
No
Flooring Type:
N/A
Has Fireplace:
Yes
Fireplace Type:
N/A
Property Details
15008
No
No
Type:
Garage, Basement
Location:
N/A
Status:
N/A
Number of Spaces:
2
N/A
N/A
N/A
N/A
N/A
N/A
N/A
Construction Details
Contemporary
Wood Siding
N/A
Gable
Asphalt
Tax History
Year
Amount
Land
Improvement
Percent Change
Assessment
2020
$22,228
$706,300
$1,422,800
--%
$2,129,100
2019
$21,601
$685,700
$1,381,400
--%
$2,067,100
2018
$21,235
$631,200
$1,331,400
--%
$1,962,600
2017
$20,589
$595,500
$1,256,000
--%
$1,851,500
2016
$19,692
$556,500
$1,173,900
--%
$1,730,400
2014
$18,548
$483,900
$1,046,500
--%
$1,530,400
2013
$17,584
$483,900
$1,046,500
--%
$1,530,400

Average Home Price in 02459
Nearby Properties
Zip Code
Price
Bed
Bath
Sqft
Lot
Sold Date
$3,412,523
$3,412,523
6 Beds
7.5 Baths
4,303 Sqft
10,860 Lot (sqft)
Sold 06/16/2026
$2,987,740
$2,987,740
4 Beds
3 Baths
4,617 Sqft
15,008 Lot (sqft)
Sold 10/27/2026
$3,995,000
$3,995,000
6 Beds
6 Baths
4,486 Sqft
15,808 Lot (sqft)
Sold 09/29/2026
$2,399,000
$2,399,000
3 Beds
1 Baths
4,025 Sqft
7,015 Lot (sqft)
Sold 10/26/2026
$3,300,000
$3,300,000
5 Beds
7 Baths
4,204 Sqft
15,000 Lot (sqft)
Sold 10/26/2026
$3,249,000
$3,249,000
6 Beds
3.5 Baths
5,250 Sqft
8,882 Lot (sqft)
Sold 10/26/2026
$2,349,000
$2,349,000
6 Beds
4.5 Baths
4,509 Sqft
7,051 Lot (sqft)
Sold 10/27/2026