
Member Features
Find Real Estate Bargain!
Full foreclosure details
Home value, equity and ownership info
Find homes priced below market
Get full access with a FREE Account
Already a member?
$595,000
Listing Price5beds
3baths
3,556sqft
12,911sqft lot
5401 Peregrine Dr, Pueblo, CO 81005
Member Features
Find Real Estate Bargain!
Full foreclosure details
Home value, equity and ownership info
Find homes priced below market
Get full access with a FREE Account
Already a member?
For Sale
Off Market
Home type
Price / sqft
Year built
Home Details
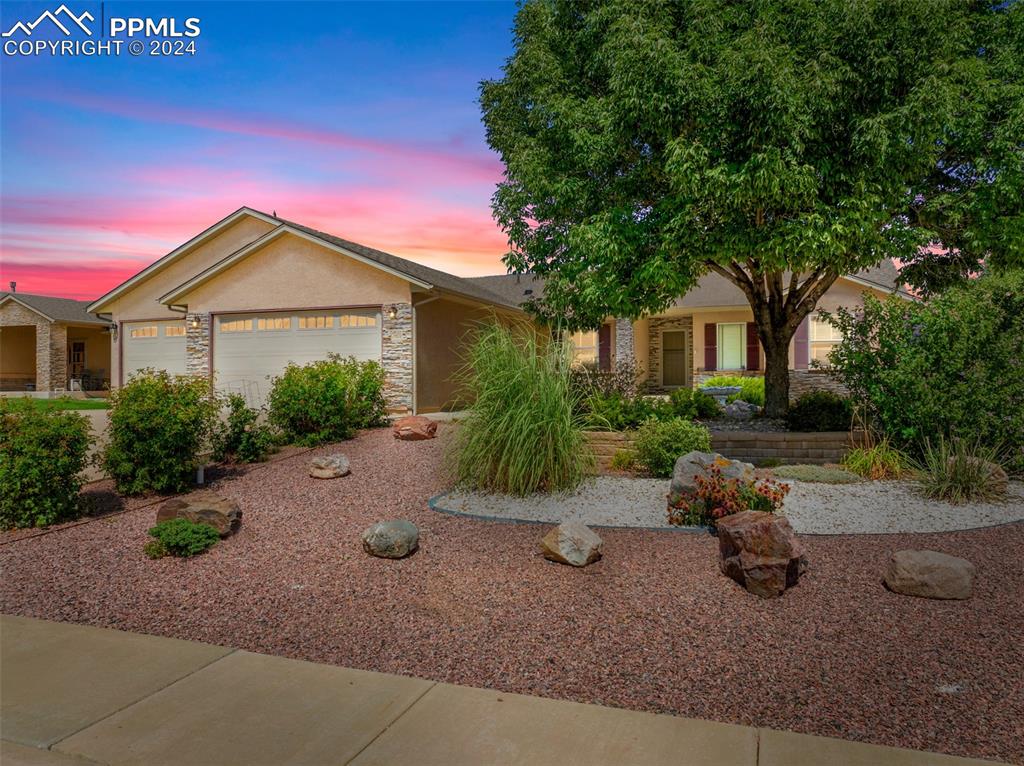
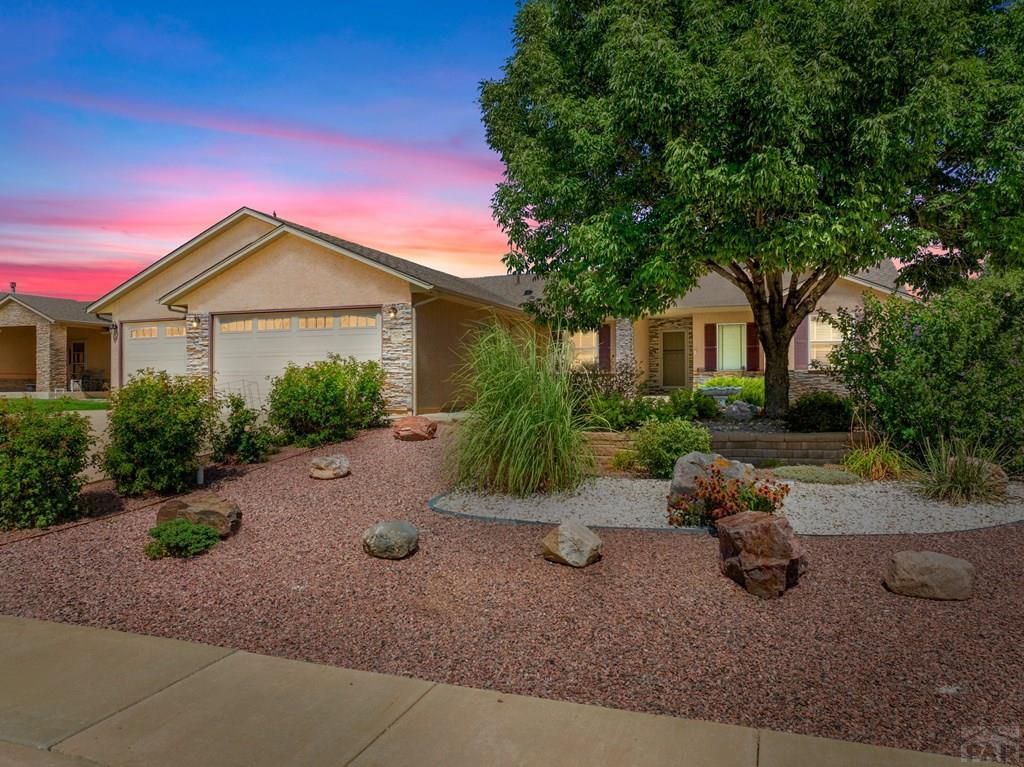
Welcome to this absolutely beautiful rancher with a finished walkout basement in Regency Ridge. Entertaining is easy with your large living room and covered deck with fabulous panoramic views of Pikes Peak and the Wet Mountains. Enjoy the open living room/kitchen concept with hardwood floors and granite countertops. This home is ready with either casual or formal dining areas. Living room has a gas fireplace and a whole house fan at the top of the vaulted ceiling. Primary suite has a 5-piece bath with double sinks and a granite countertop, it also includes a glass walk-in shower and separate tub. Main level has 3 bedrooms, 2 full baths while the finished basement has 2 bedrooms, 1 full bath and a huge carpeted open area. Enjoy the large windows throughout the home with views of the beautifully landscaped backyard and mountain range. The incredible 3 car garage has lot's of storage space along with newer garage doors and windows on either side for maximum lighting with LED lights. The xeriscape landscaping is amazing and very easy to maintain. There area variety of flowers, scrubs and herbs in the back. This yard is secured with a cinder block wall and a double gate. There is a spacious shed in the back with electricity for storage or project work. In addition there is a separate small detached garage in the back with space for ATVs, bicycles, dirt bikes and all your other toys.
Interior Details
3556
5
3
Has Heating:
Yes
Heating Type:
Forced Air With Air Conditioning
Has Cooling:
Yes
Cooling Type:
Refrigerator
Has Fuel:
No
Fuel Type:
N/A
Has Basement:
No
Basement Type:
N/A
Has Flooring:
No
Flooring Type:
N/A
Has Fireplace:
Yes
Fireplace Type:
N/A
Property Details
12911
No
No
Type:
Garage, Attached
Location:
N/A
Status:
N/A
Number of Spaces:
3
No
No
No
No
No
No
No
Construction Details
Ranch
Combination
N/A
Gable/hip
Composition Shingle
Tax History
Year
Amount
Land
Improvement
Percent Change
Assessment
2019
$2,665
$3,325
$23,074
--%
$26,399
2019
$2,665
$3,325
$23,074
--%
$26,399
2018
$2,123
$3,348
$20,084
--%
$23,432
2017
$2,144
$3,348
$20,084
--%
$23,432
2016
$2,101
$3,701
$19,427
--%
$23,128
2013
$1,929
$3,701
$17,818
--%
$21,519
2013
$1,929
$3,701
$17,818
--%
$21,519
2012
$1,997
$3,701
$18,401
--%
$22,102

Average Home Price in 81005
Nearby Properties
Zip Code
Price
Bed
Bath
Sqft
Lot
Sold Date
$670,000
$670,000
5 Beds
1 Baths
3,506 Sqft
8,799 Lot (sqft)
Sold 07/10/2026
$481,059
$481,059
3 Beds
3 Baths
3,450 Sqft
9,408 Lot (sqft)
Sold 06/16/2026
$725,000
$725,000
4 Beds
3 Baths
3,832 Sqft
10,193 Lot (sqft)
Sold 10/06/2026
$697,009
3 Beds
3 Baths
3,556 Sqft
10,145 Lot (sqft)
Sold 10/06/2026
$623,354
$623,354
3 Beds
4.5 Baths
3,968 Sqft
10,796 Lot (sqft)
Sold 10/06/2026
$390,841
$390,841
2 Beds
4 Baths
3,099 Sqft
8,295 Lot (sqft)
Sold 10/06/2026
$579,000
$579,000
5 Beds
3 Baths
3,597 Sqft
13,311 Lot (sqft)
Sold 10/06/2026
$595,000
$595,000
5 Beds
3 Baths
3,556 Sqft
12,911 Lot (sqft)
Sold 09/29/2026





