Member Features
Find Real Estate Bargain!
Full foreclosure details
Home value, equity and ownership info
Find homes priced below market
Get full access with a FREE Account
Already a member?
$650,000
Listing Price6beds
4baths
2,921sqft
46,609sqft lot
8n215 Peppertree Ct, Elgin, IL 60124
Member Features
Find Real Estate Bargain!
Full foreclosure details
Home value, equity and ownership info
Find homes priced below market
Get full access with a FREE Account
Already a member?
For Sale
Off Market
Home type
Price / sqft
Year built
Home Details
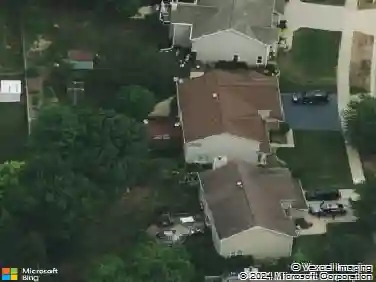
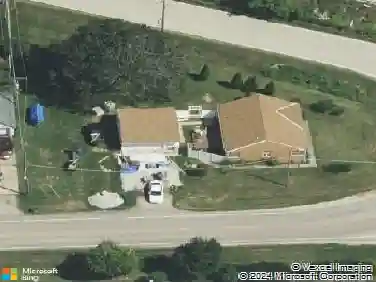
Set on over an acre in the highly sought-after Farmstead subdivision, this exceptional, well-built home blends timeless charm with modern updates. Featuring a spacious 3-car garage and beautifully manicured landscaping, the curb appeal is unmatched. Step inside to find gleaming hardwood floors with decorative inlays, vaulted ceilings with exposed beams, and elegant touches like chair rail, crown molding, and recessed lighting throughout. The heart of the home includes a gourmet kitchen with stainless steel appliances and is perfect for entertaining. Relax in the inviting living room with a cozy fireplace or serve drinks from the built-in wet bar. The expansive master suite offers an en suite with dual vanity, separate tub and shower, and serene views of the grounds. The finished basement is designed for relaxation and fun, boasting a custom bar and a spa room with a jacuzzi. Step outside to enjoy a large composite deck with built-in seating, a spacious patio with a newer gazebo (2020)-ideal for gatherings or peaceful evenings under the stars. Major upgrades include solar panels (2023), a new roof and gutters (2023), and a new AC (2020) for energy efficiency and peace of mind. Located in a quiet neighborhood close to shopping, dining, and entertainment, and served by the highly regarded St Charles District 303 schools, this home is the perfect balance of comfort, style, and convenience. This home is perfect for multi-generation living.
Interior Details
2921
6
4
Has Heating:
No
Heating Type:
N/A
Has Cooling:
Yes
Cooling Type:
N/A
Has Fuel:
No
Fuel Type:
N/A
Has Basement:
No
Basement Type:
Basement (unspecified)
Has Flooring:
No
Flooring Type:
N/A
Has Fireplace:
Yes
Fireplace Type:
N/A
Property Details
46609
No
No
Type:
Garage, Attached
Location:
N/A
Status:
N/A
Number of Spaces:
3
N/A
N/A
N/A
N/A
N/A
N/A
N/A
Construction Details
N/A
N/A
N/A
N/A
N/A
Tax History
Year
Amount
Land
Improvement
Percent Change
Assessment
2019
$8,928
$25,579
$98,697
--%
$124,276
2018
$8,413
$24,097
$92,979
--%
$117,076
2017
$7,808
$22,780
$87,898
--%
$110,678
2016
$8,276
$21,134
$81,546
--%
$102,680
2015
$7,891
$19,371
$74,744
--%
$94,115
2013
$7,642
$19,637
$75,768
--%
$95,405

Average Home Price in 60124
Nearby Properties
Zip Code
Price
Bed
Bath
Sqft
Lot
Sold Date
$589,077
$589,077
4 Beds
2.5 Baths
2,570 Sqft
40,075 Lot (sqft)
Sold 07/07/2026
$650,000
$650,000
6 Beds
4 Baths
2,921 Sqft
46,609 Lot (sqft)
Sold 10/13/2026
$642,883
4 Beds
2.5 Baths
3,164 Sqft
10,019 Lot (sqft)
Sold 10/27/2026
$514,524
$514,524
4 Beds
2.5 Baths
2,901 Sqft
16,553 Lot (sqft)
Sold 10/26/2026
$618,515
$618,515
4 Beds
2.5 Baths
2,662 Sqft
10,019 Lot (sqft)
Sold 10/26/2026
$564,640
3 Beds
2.5 Baths
2,768 Sqft
19,166 Lot (sqft)
Sold 10/26/2026
$679,000
4 Beds
2.5 Baths
3,000 Sqft
12,197 Lot (sqft)
Sold 10/27/2026