
Member Features
Find Real Estate Bargain!
Full foreclosure details
Home value, equity and ownership info
Find homes priced below market
Get full access with a FREE Account
Already a member?
$362,400
Listing Price4beds
3baths
2,200sqft
32,085sqft lot
113 Peppermint Ter, Hot Springs, AR 71913
Member Features
Find Real Estate Bargain!
Full foreclosure details
Home value, equity and ownership info
Find homes priced below market
Get full access with a FREE Account
Already a member?
For Sale
Off Market
Home type
Price / sqft
Year built
Home Details
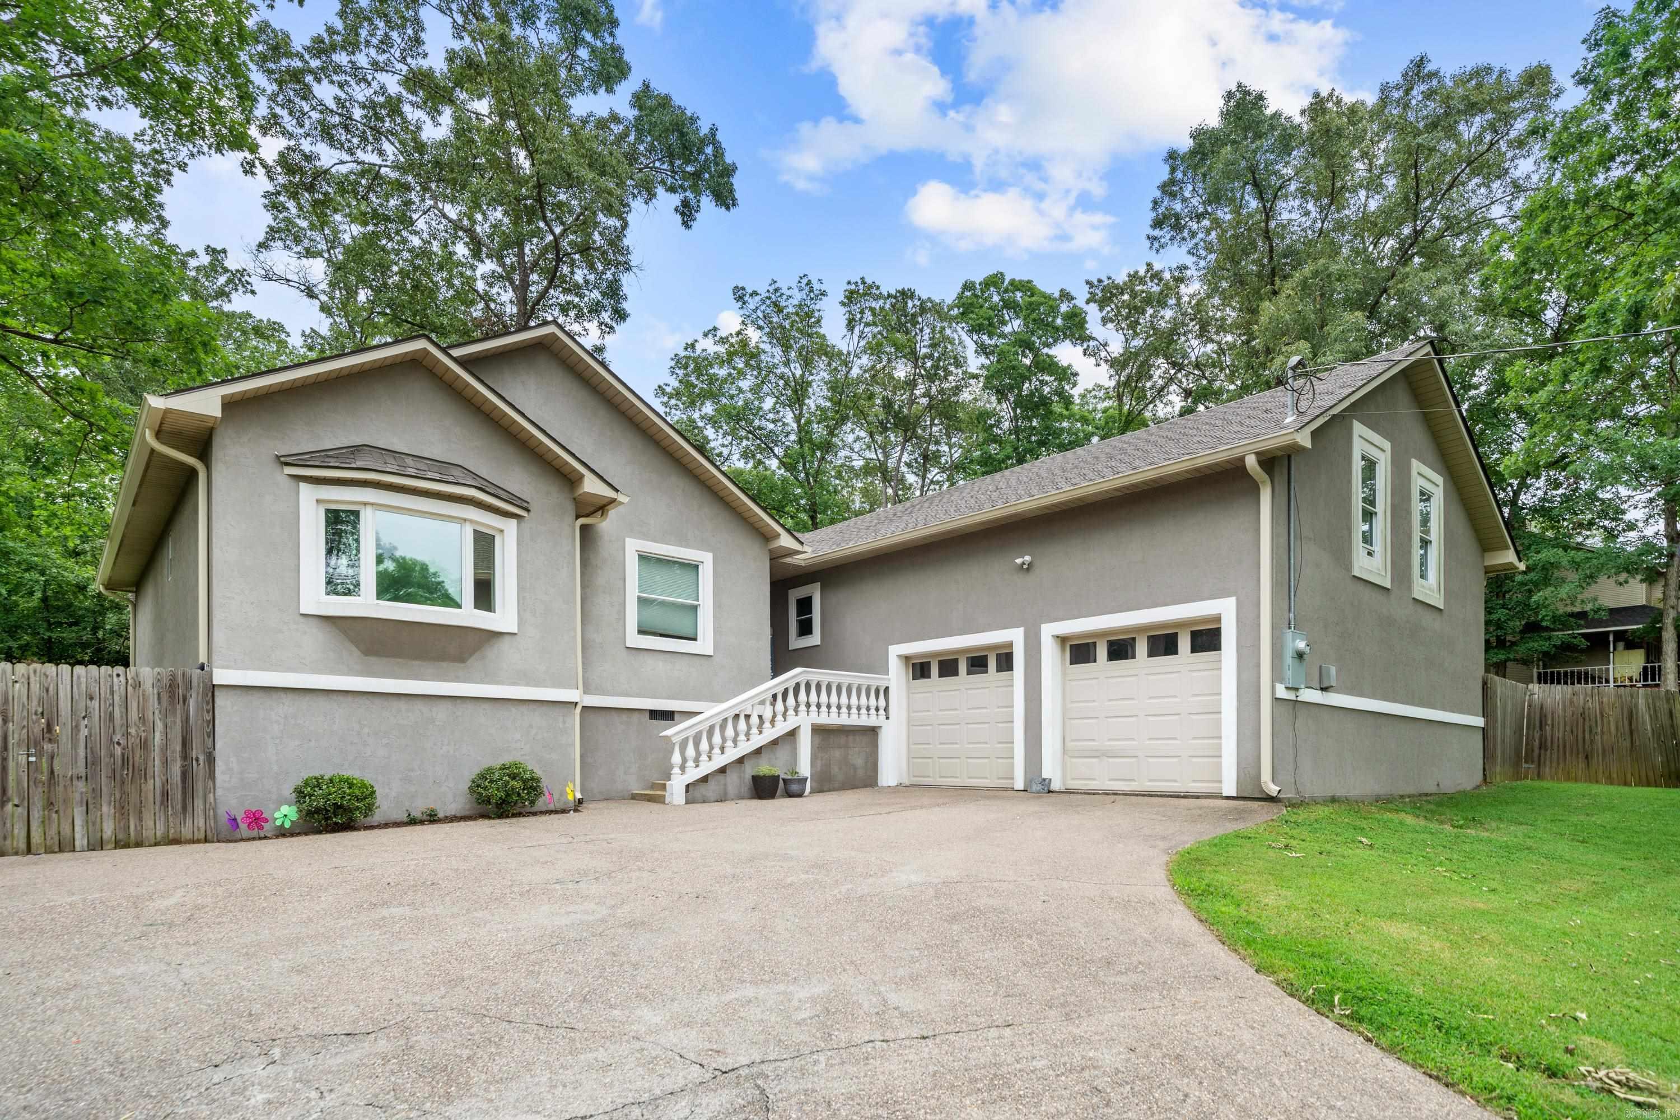
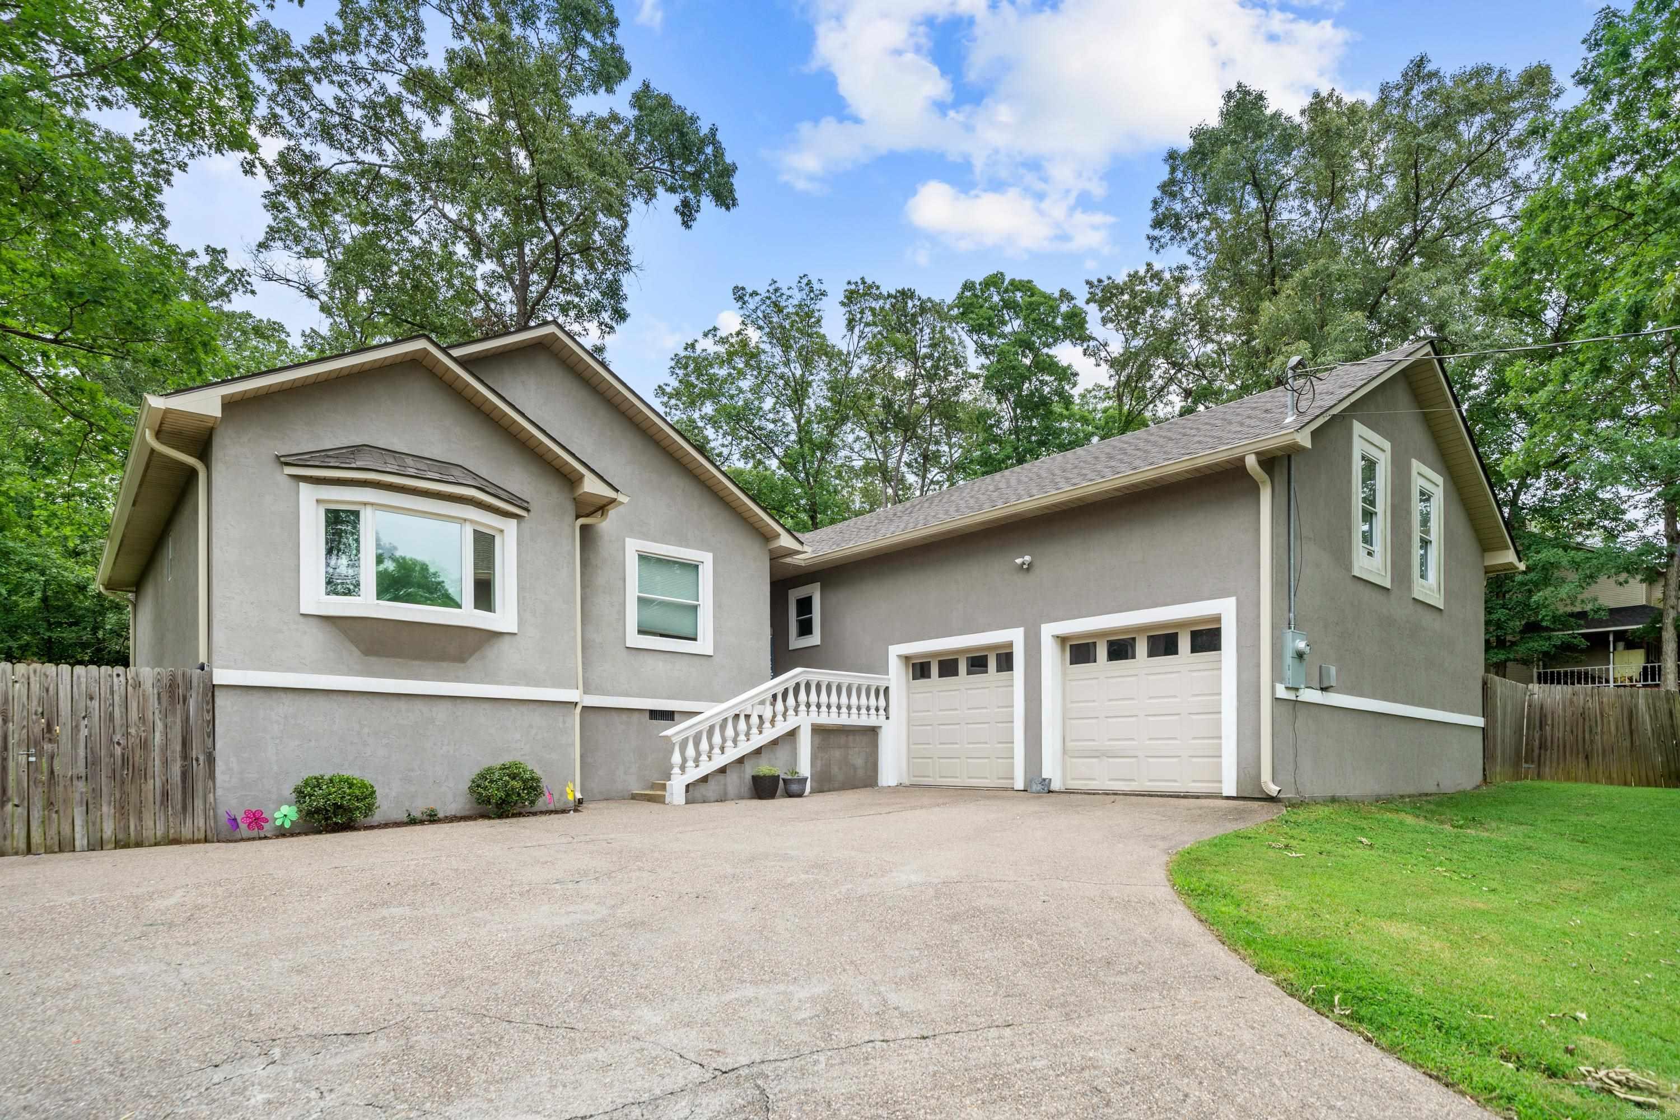
Stunning home located in the desirable Lake Hamilton School District. From the moment you walk in you are greeted with beautiful wood floors, a large open living room, a spacious primary suite with large soaking tub & walk-in shower, an office off of the primary suite, as well as a very large bonus room above the garage with its own full bathroom that would make a perfect 4th bedroom, a beautiful kitchen with elegant granite countertops, and so much more! Outside you'll find a large fully fenced in back yard, freshly stained deck and an amazing above-ground pool providing the perfect setting for outdoor activities and summer fun. Additionally the house has a new roof, as well as new gutters with leafguards ensuring peace of mind for years to come. Don't miss your opportunity to make this beautiful house your new home!
Interior Details
2200
4
3
Has Heating:
Yes
Heating Type:
Central
Has Cooling:
Yes
Cooling Type:
Central
Has Fuel:
No
Fuel Type:
N/A
Has Basement:
No
Basement Type:
N/A
Has Flooring:
No
Flooring Type:
Hardwood
Has Fireplace:
Yes
Fireplace Type:
N/A
Property Details
32085
No
No
Type:
Driveway Concrete
Location:
N/A
Status:
N/A
Number of Spaces:
0
No
No
No
No
No
No
No
Construction Details
N/A
Fiber Cement Siding (hardi-board/hardi-plank)
N/A
Gable/hip
Shingle
Tax History
Year
Amount
Land
Improvement
Percent Change
Assessment
2018
$1,486
$3,130
$38,420
--%
$41,550
2018
$1,486
$3,130
$38,420
--%
$41,550
2017
$1,486
$3,130
$38,420
--%
$41,550
2016
$1,477
$3,130
$38,420
--%
$41,550
2015
$1,477
$4,180
$37,170
--%
$41,350
2013
$184
$4,180
$0
--%
$4,180

Average Home Price in 71913
Nearby Properties
Zip Code
Price
Bed
Bath
Sqft
Lot
Sold Date
$324,122
3 Beds
2 Baths
2,015 Sqft
18,295 Lot (sqft)
Sold 07/15/2026
$362,400
4 Beds
3 Baths
2,200 Sqft
32,085 Lot (sqft)
Sold 09/29/2026
$375,626
-- Beds
2 Baths
2,392 Sqft
10,890 Lot (sqft)
Sold 10/26/2026
$589,000
3 Beds
3 Baths
2,262 Sqft
27,768 Lot (sqft)
Sold 10/27/2026
$371,185
3 Beds
2 Baths
2,190 Sqft
17,424 Lot (sqft)
Sold 10/26/2026
$383,181
-- Beds
3 Baths
2,518 Sqft
13,068 Lot (sqft)
Sold 10/26/2026
$373,152
-- Beds
2 Baths
2,279 Sqft
16,553 Lot (sqft)
Sold 10/27/2026
$569,900
3 Beds
3 Baths
2,092 Sqft
8,979 Lot (sqft)
Sold 09/29/2026
$274,900
3 Beds
2 Baths
2,226 Sqft
67,082 Lot (sqft)
Sold 10/27/2026





