
Member Features
Find Real Estate Bargain!
Full foreclosure details
Home value, equity and ownership info
Find homes priced below market
Get full access with a FREE Account
Already a member?
$559,000
Listing Price3beds
3baths
2,060sqft
--sqft lot
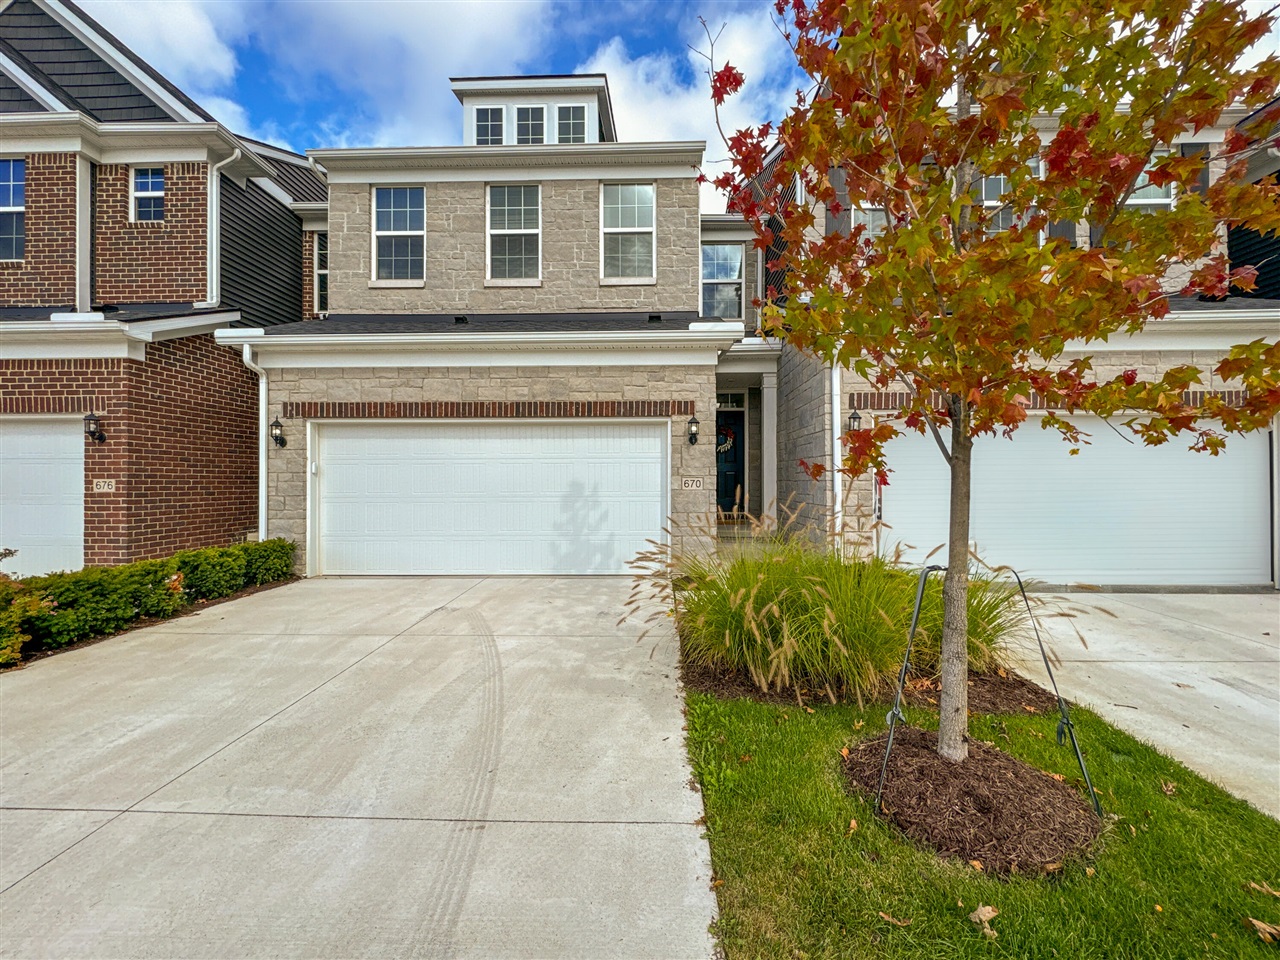
670 Peppermint Dr, Rochester Hills, MI 48307
Member Features
Find Real Estate Bargain!
Full foreclosure details
Home value, equity and ownership info
Find homes priced below market
Get full access with a FREE Account
Already a member?
For Sale
Off Market
Home type
Price / sqft
Year built
Home Details
Come FALL in love w/this newer, move-in ready condo featuring an open concept floor plan, 3 beds/2.5 baths, convenient attached 2-car garage & walkout b'ment. The picture-perfect island kitchen w/white cabinets, quartz tops, built-in st. steel appliances & tile backsplash flows into the adjoining dining & great rm areas. You will enjoy the sitting rm that opens to a private balcony overlooking the peaceful 73-acre woodlands. The 2nd fl. holds a primary suite, 2 add'l bedrooms, full bath & laundry. Plank flooring throughout the 1st fl. makes for easy flow of spaces & cleaning. The b'ment is prepped w/full bath to finish if you choose. This is a fabulous location w/in walking distance to Lifetime Fitness, Paint Creek Trail, shopping, dining, & quaint downtown Rochester. Pets allowed!
Interior Details
2060
3
3
Has Heating:
No
Heating Type:
N/A
Has Cooling:
No
Cooling Type:
N/A
Has Fuel:
No
Fuel Type:
N/A
Has Basement:
No
Basement Type:
N/A
Has Flooring:
No
Flooring Type:
N/A
Has Fireplace:
No
Fireplace Type:
N/A
Property Details
N/A
No
No
Type:
N/A
Location:
N/A
Status:
N/A
Number of Spaces:
N/A
N/A
N/A
N/A
N/A
N/A
N/A
N/A
Construction Details
N/A
N/A
N/A
N/A
N/A
Tax History
Year
Amount
Land
Improvement
Percent Change
Assessment

Average Home Price in 48307
Nearby Properties
Zip Code
Price
Bed
Bath
Sqft
Lot
Sold Date
$559,000
3 Beds
3 Baths
2,060 Sqft
0 Lot (sqft)
Sold 11/02/2026





