Member Features
Find Real Estate Bargain!
Full foreclosure details
Home value, equity and ownership info
Find homes priced below market
Get full access with a FREE Account
Already a member?
$519,838
Listing Price4beds
3baths
2,112sqft
7,000sqft lot
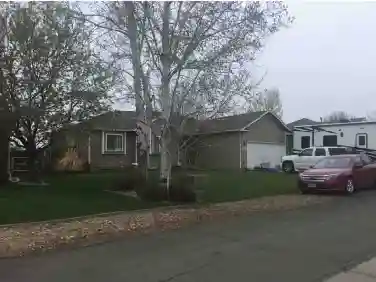
2536 Peppercorn Dr, Mead, CO 80542
Member Features
Find Real Estate Bargain!
Full foreclosure details
Home value, equity and ownership info
Find homes priced below market
Get full access with a FREE Account
Already a member?
For Sale
Home type
Price / sqft
Year built
Home Details
Price Adjustment! Sellers needing to relocate out of state - don't miss the opportunity to make this beautifully updated home - at an excellent price your own; NO METRO TAX; walking distance to Mead schools, neighborhood parks and a vibrant community that gathers for fun events at the holidays! This beautifully updated home beams with pride of ownership, nestled in one of Northern Colorado's most charming communities, walking distance to Mead schools, Founders Park and Downtown Mead with coffee shops and more. This move-in ready gem has been thoughtfully refreshed throughout, featuring a new roof (2023), newer kitchen appliances, interior paint, LVP and hard flooring throughout the home, updated bathrooms, and stylish updated lighting that gives every room a bright, modern feel. Situated on an interior street in Western Meadows, enjoy scenic walking trails, two nearby parks, and a tight-knit small-town community-all with quick and easy access to Longmont, Fort Collins, and Denver via I-25. Now offered at a price point rarely seen in Western Meadows.
Interior Details
2112
4
3
Has Heating:
Yes
Heating Type:
Central
Has Cooling:
Yes
Cooling Type:
Central
Has Fuel:
No
Fuel Type:
N/A
Has Basement:
No
Basement Type:
Partial
Has Flooring:
No
Flooring Type:
N/A
Has Fireplace:
Yes
Fireplace Type:
N/A
Property Details
7000
No
No
Type:
Garage, Attached
Location:
N/A
Status:
N/A
Number of Spaces:
2
No
No
No
No
No
No
No
Construction Details
Split Level
Frame Hardboard
N/A
N/A
Composition Shingle
Tax History
Year
Amount
Land
Improvement
Percent Change
Assessment
2019
$3,717
$4,790
$20,120
--%
$24,910
2019
$3,717
$4,790
$20,120
--%
$24,910
2018
$3,319
$4,100
$17,790
--%
$21,890
2017
$3,565
$4,100
$17,790
--%
$21,890
2016
$2,945
$3,180
$15,410
--%
$18,590
2014
$2,323
$3,180
$11,790
--%
$14,970
2013
$2,334
$3,180
$11,790
--%
$14,970
2012
$2,603
$4,380
$12,380
--%
$16,760

Average Home Price in 80542
Nearby Properties
Zip Code
Price
Bed
Bath
Sqft
Lot
Sold Date
$430,366
$430,366
4 Beds
2 Baths
2,130 Sqft
9,600 Lot (sqft)
Sold 10/20/2026
$475,000
$475,000
4 Beds
2 Baths
2,105 Sqft
10,060 Lot (sqft)
Sold 09/29/2026
$479,267
$479,267
3 Beds
3 Baths
1,839 Sqft
7,414 Lot (sqft)
Sold 07/16/2026
$509,821
$509,821
3 Beds
3 Baths
1,809 Sqft
7,349 Lot (sqft)
Sold 10/26/2026
$397,227
$397,227
4 Beds
2 Baths
1,872 Sqft
9,600 Lot (sqft)
Sold 10/27/2026
$519,838
$519,838
4 Beds
3 Baths
2,112 Sqft
7,000 Lot (sqft)
Sold 10/26/2026
$474,000
$474,000
3 Beds
3 Baths
2,036 Sqft
7,534 Lot (sqft)
Sold 06/12/2026