Member Features
Find Real Estate Bargain!
Full foreclosure details
Home value, equity and ownership info
Find homes priced below market
Get full access with a FREE Account
Already a member?
$188,499
Listing Price--beds
2baths
1,222sqft
15,682sqft lot
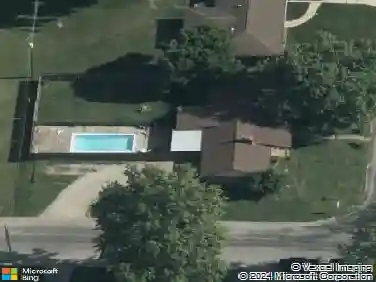
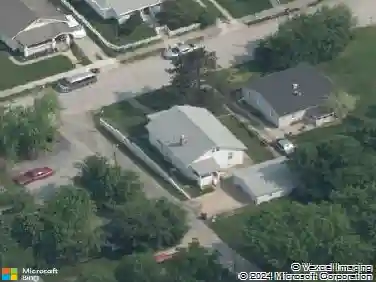
909 Peony Dr, Belleville, IL 62220
Member Features
Find Real Estate Bargain!
Full foreclosure details
Home value, equity and ownership info
Find homes priced below market
Get full access with a FREE Account
Already a member?
For Sale
Off Market
Home type
Price / sqft
Year built
Home Details
This 3 bedroom, 3 bath ranch home offers a wonderful blend of comfort, character, and modern updates. The living room features a cozy wood stove, while the two full baths include ceramic tile flooring-one with a convenient walk-in tub. The kitchen was refreshed in 2021 with new cabinetry and ceramic tile flooring, and it also boasts stainless-steel appliances added in 2017. Just off the kitchen, a dining and sitting room . The full walk-out basement is finished with Berber carpet, a half bath, and new thermal picture windows with custom wood blinds that overlook the privacy-fenced backyard. Recent system upgrades include a new 50-gallon water heater, water filtration system, and an emergency stand-by generator with whole-house surge protector and automatic transfer switch. Major improvements in 2019 brought a new roof, furnace, central air unit, and water line from the meter, while blown-in attic insulation was added in 2022 for energy efficiency. Outside, youll find a two-car asphalt driveway, a newly added carport, and a two-level rear deck perfect for entertaining. The home also features 6" leaf guard gutters with commercial gutter guards installed in 2018. With its thoughtful updates and inviting spaces, this home is ready for its next chapter.
Interior Details
1222
N/A
2
Has Heating:
No
Heating Type:
N/A
Has Cooling:
Yes
Cooling Type:
Central
Has Fuel:
No
Fuel Type:
N/A
Has Basement:
No
Basement Type:
Full
Has Flooring:
No
Flooring Type:
N/A
Has Fireplace:
Yes
Fireplace Type:
N/A
Property Details
15682
No
No
Type:
N/A
Location:
N/A
Status:
N/A
Number of Spaces:
N/A
N/A
N/A
N/A
N/A
N/A
N/A
N/A
Construction Details
N/A
Brick/stone (brick And/or Stone)
N/A
N/A
N/A
Tax History
Year
Amount
Land
Improvement
Percent Change
Assessment
2018
$1,612
$3,796
$23,580
--%
$27,376
2017
$2,290
$3,723
$23,124
--%
$26,847
2016
$2,303
$3,695
$22,952
--%
$26,647
2015
$1,703
$4,809
$21,960
--%
$26,769
2014
$1,617
$4,739
$21,640
--%
$26,379
2012
$1,590
$4,838
$22,093
--%
$26,931
2011
$1,643
$5,045
$23,040
--%
$28,085

Average Home Price in 62220
Nearby Properties
Zip Code
Price
Bed
Bath
Sqft
Lot
Sold Date
$114,494
-- Beds
2 Baths
1,198 Sqft
7,405 Lot (sqft)
Sold 10/30/2026
$--
-- Beds
3 Baths
1,048 Sqft
10,454 Lot (sqft)
Sold 10/16/2026
$135,186
$135,186
-- Beds
3 Baths
1,092 Sqft
5,227 Lot (sqft)
Sold 10/02/2026
$116,057
$116,057
-- Beds
3 Baths
1,148 Sqft
6,098 Lot (sqft)
Sold 09/12/2026
$176,098
$176,098
-- Beds
2 Baths
1,352 Sqft
9,148 Lot (sqft)
Sold 07/09/2026
$188,499
$188,499
-- Beds
2 Baths
1,222 Sqft
15,682 Lot (sqft)
Sold 10/27/2026
$122,500
$122,500
4 Beds
2 Baths
1,128 Sqft
14,810 Lot (sqft)
Sold 10/13/2026
$1,675,000
$1,675,000
-- Beds
3 Baths
1,332 Sqft
9,583 Lot (sqft)
Sold 10/27/2026
$173,071
-- Beds
3 Baths
1,040 Sqft
12,197 Lot (sqft)
Sold NaN/NaN/NaN