Member Features
Find Real Estate Bargain!
Full foreclosure details
Home value, equity and ownership info
Find homes priced below market
Get full access with a FREE Account
Already a member?
$519,767
Listing Price3beds
2.5baths
1,916sqft
42,689sqft lot
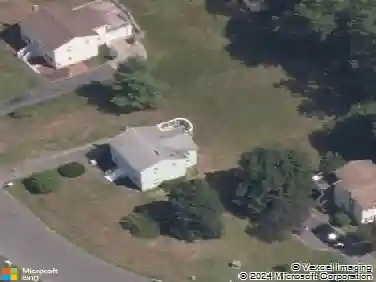
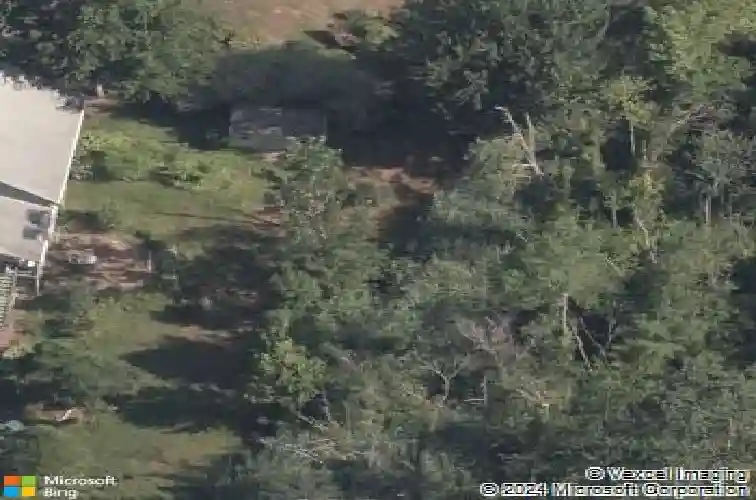
8 Penwood Rd, Bloomfield, CT 06002
Member Features
Find Real Estate Bargain!
Full foreclosure details
Home value, equity and ownership info
Find homes priced below market
Get full access with a FREE Account
Already a member?
For Sale
Home type
Price / sqft
Year built
Home Details
Welcome to 8 Penwood Drive, a spacious ranch nestled on a private cul-de-sac with deeded beach rights to beautiful Gale Pond. Enjoy swimming, kayaking, canoeing, catch-and-release fishing, or relaxing on the private beach just steps from your home. Built with solid steel beam construction, this well-maintained home features hardwood floors, three fireplaces, newer windows, central air conditioning, a whole-house generator, and a newer septic system. The updated country kitchen offers Corian countertops, stainless steel appliances, gas cooking, a center island, hardwood flooring, and a cozy dining area with a fireplace. The adjoining heated sunroom with skylights provides year-round enjoyment and overlooks the backyard.The finished walk-out lower level adds over 800 square feet of living space, including a large family room with a fireplace, crown molding, and beadboard wainscoting. French doors lead to a brick patio and level landscaped yard. The lower level also includes a laundry room, workshop, abundant storage, and access to the attached two-car garage.The main level offers three bedrooms, including a primary suite with hardwood floors, a window seat, and a private bath with a whirlpool tub. Conveniently located near Penwood State Park, Talcott Mountain, Heublein Tower, shopping, dining, and amenities in Bloomfield, West Hartford, Avon, and Simsbury.
Interior Details
1916
3
2.5
Has Heating:
Yes
Heating Type:
Hot Water
Has Cooling:
Yes
Cooling Type:
N/A
Has Fuel:
Yes
Fuel Type:
Gas
Has Basement:
No
Basement Type:
Basement (unspecified)
Has Flooring:
No
Flooring Type:
N/A
Has Fireplace:
Yes
Fireplace Type:
N/A
Property Details
42689
Yes
Yes
Type:
Garage, Basement
Location:
N/A
Status:
N/A
Number of Spaces:
2
N/A
N/A
N/A
N/A
N/A
N/A
N/A
Construction Details
Cape Cod
Wood Siding
N/A
Gable
Wood Shingle
Tax History
Year
Amount
Land
Improvement
Percent Change
Assessment
2020
$7,193
$74,200
$124,180
--%
$198,380
2019
$7,623
$74,200
$122,990
--%
$197,190
2018
$7,824
$73,010
$129,570
--%
$202,580
2017
$7,811
$73,010
$129,570
--%
$202,580
2016
$7,627
$73,010
$129,570
--%
$202,580
2014
$7,883
$80,290
$140,280
--%
$220,570
2011
$7,707
$80,290
$140,280
--%
$220,570

Average Home Price in 06002
Nearby Properties
Zip Code
Price
Bed
Bath
Sqft
Lot
Sold Date
$519,767
$519,767
3 Beds
2.5 Baths
1,916 Sqft
42,689 Lot (sqft)
Sold 10/26/2026
$339,900
6 Beds
3.5 Baths
2,010 Sqft
43,560 Lot (sqft)
Sold 10/27/2026
$499,999
$499,999
3 Beds
3 Baths
2,071 Sqft
218,671 Lot (sqft)
Sold 10/12/2026
$477,150
$477,150
3 Beds
2.5 Baths
2,006 Sqft
45,302 Lot (sqft)
Sold 10/26/2026