Member Features
Find Real Estate Bargain!
Full foreclosure details
Home value, equity and ownership info
Find homes priced below market
Get full access with a FREE Account
Already a member?
$528,000
Listing Price4beds
2baths
1,920sqft
2,091sqft lot
14831 E Penwood Pl, Aurora, CO 80015
Member Features
Find Real Estate Bargain!
Full foreclosure details
Home value, equity and ownership info
Find homes priced below market
Get full access with a FREE Account
Already a member?
For Sale
Off Market
Home type
Price / sqft
Year built
Home Details
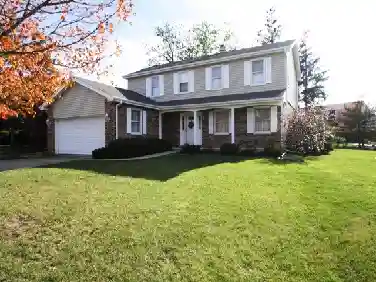
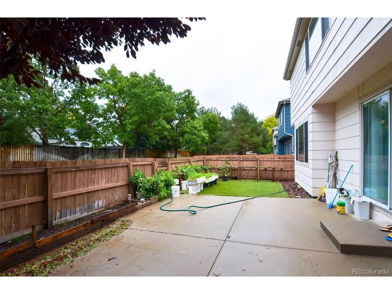
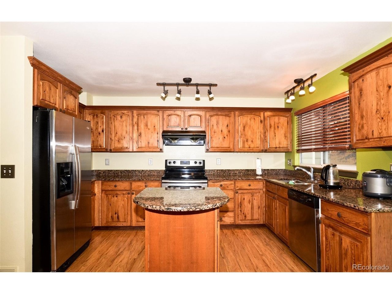
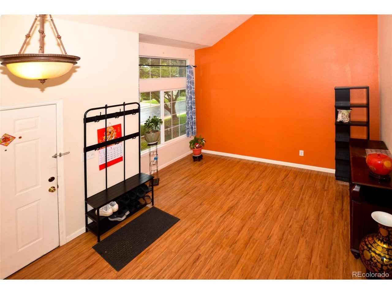
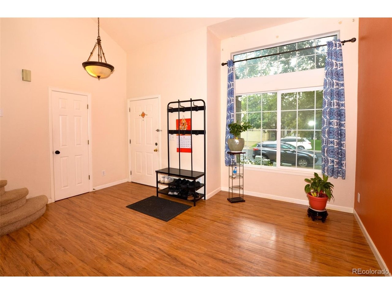
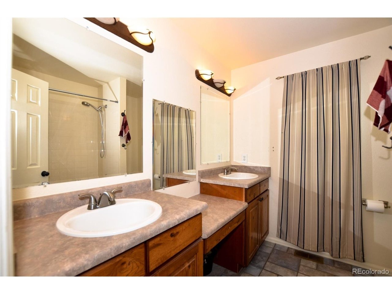
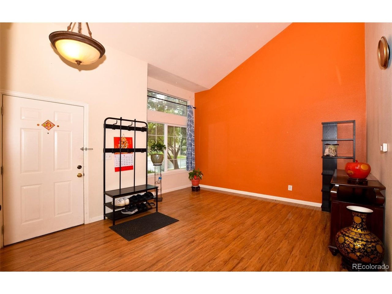
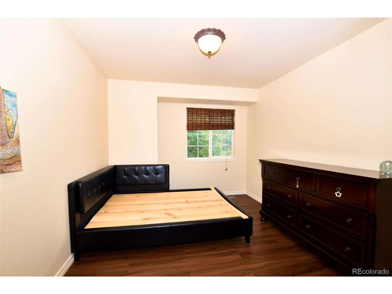
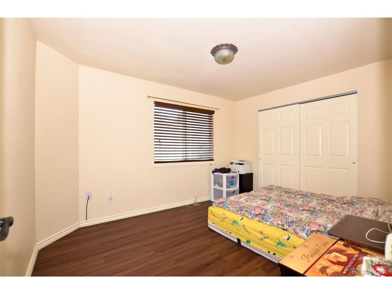
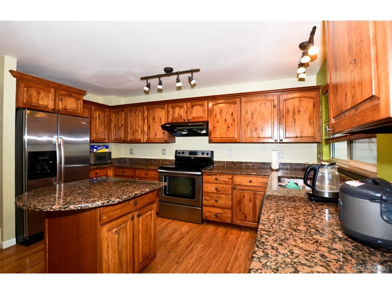
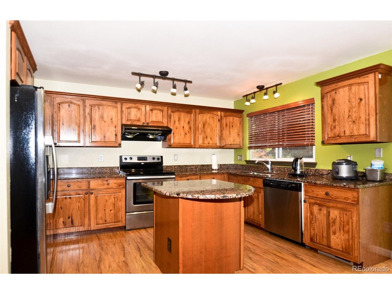
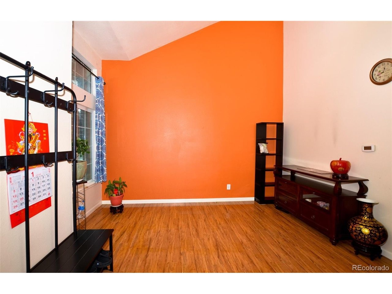
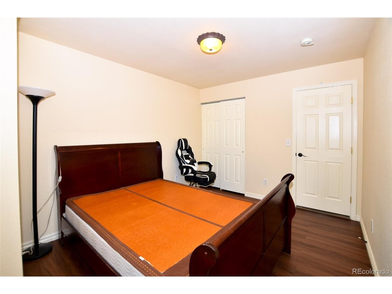
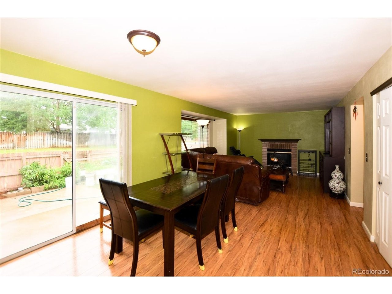
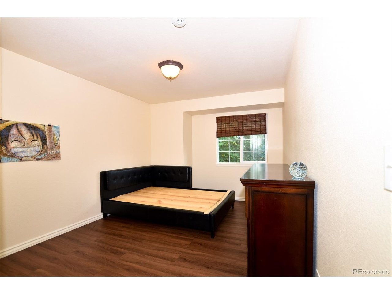
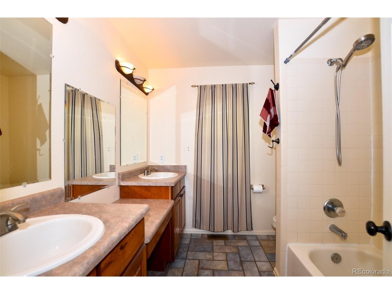
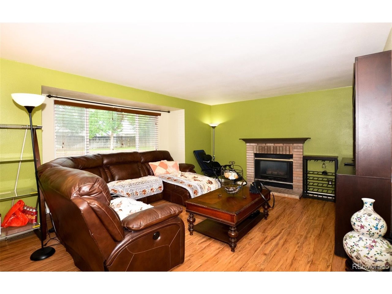
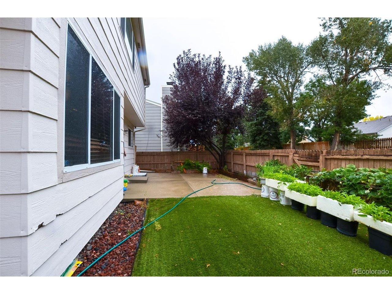
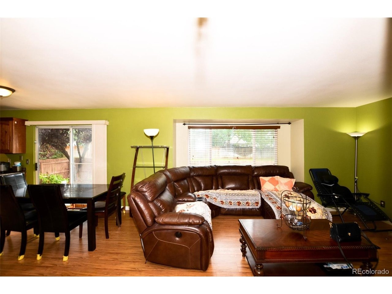
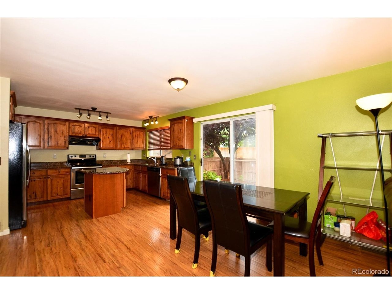
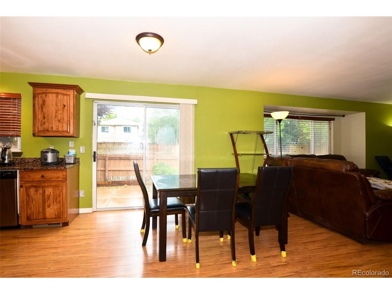
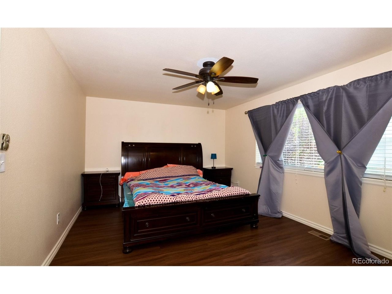
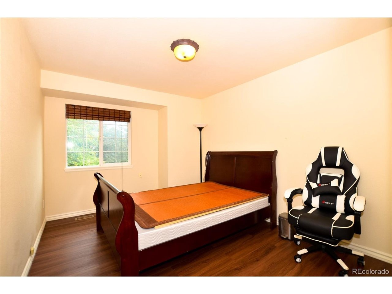
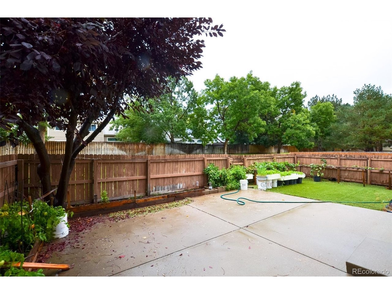
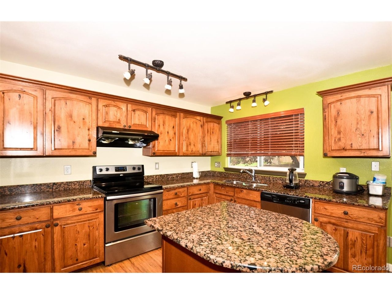
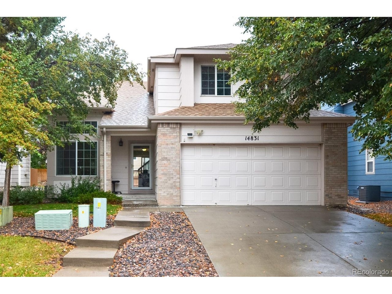
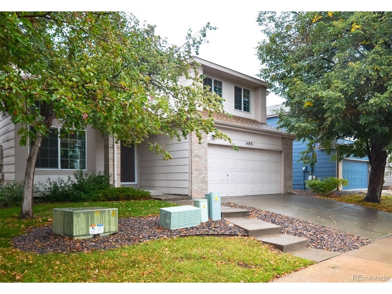
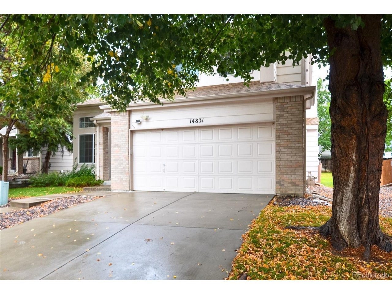
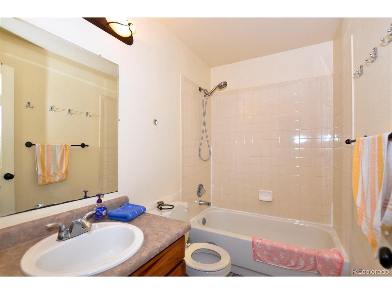
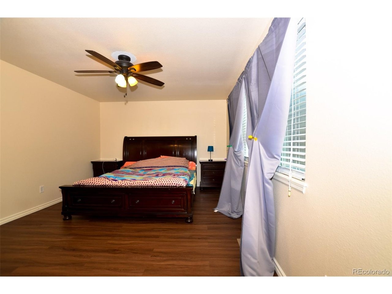
Welcome to this beautifully single family 2-story 4 bedroom, 3 bathroom home with 2-car garage. More importantly, this home backs to a quiet greenbelt with no rear neighbors. The main level with beautiful wood floors, enjoy a bright, open floor plan, a well-appointed kitchen with kitchen hood vent outside, kitchen island, a generous dining area and a cozy living room. Upstairs, the spacious master suite features a walk-in closet and private ensuite bathroom, alongside three well-sized additional bedrooms, each with closet space, a full bathroom. The strong HOA covers water, trash, snow removal, front yard lawn care, exterior maintenance, and the community pool. Located within the award-winning Cherry Creek School District. Easy access to shopping, dining, parks, and major highways.
Interior Details
1920
4
2
Has Heating:
Yes
Heating Type:
Forced Air With Air Conditioning
Has Cooling:
Yes
Cooling Type:
Central
Has Fuel:
Yes
Fuel Type:
Gas
Has Basement:
No
Basement Type:
Basement (unspecified)
Has Flooring:
No
Flooring Type:
N/A
Has Fireplace:
Yes
Fireplace Type:
N/A
Property Details
2091
No
No
Type:
Driveway
Location:
N/A
Status:
N/A
Number of Spaces:
0
No
No
No
No
Yes
No
No
Construction Details
Bi-level
Wood Siding
N/A
Gable/hip
Composition Shingle
Tax History
Year
Amount
Land
Improvement
Percent Change
Assessment
2019
$1,864
$8,496
$18,432
--%
$26,928
2019
$1,864
$8,437
$18,304
--%
$26,741
2017
$1,762
$5,400
$18,698
--%
$24,098
2017
$1,762
$5,400
$18,698
--%
$24,098
2016
$1,658
$1,592
$19,677
--%
$21,269
2014
$1,276
$1,592
$13,651
--%
$15,243
2013
$1,312
$1,592
$13,651
--%
$15,243
2011
$1,063
$0
$0
--%
$13,730

Average Home Price in 80015
Nearby Properties
Zip Code
Price
Bed
Bath
Sqft
Lot
Sold Date
$459,399
$459,399
3 Beds
3.5 Baths
1,964 Sqft
5,881 Lot (sqft)
Sold 10/09/2026
$520,913
$520,913
3 Beds
3.5 Baths
2,138 Sqft
6,534 Lot (sqft)
Sold 07/01/2026
$521,875
$521,875
4 Beds
3.5 Baths
2,006 Sqft
6,621 Lot (sqft)
Sold 10/27/2026
$474,900
$474,900
3 Beds
4 Baths
2,094 Sqft
7,231 Lot (sqft)
Sold 09/09/2026
$622,118
$622,118
3 Beds
3.5 Baths
2,148 Sqft
13,199 Lot (sqft)
Sold 10/27/2026
$569,000
$569,000
3 Beds
3.5 Baths
2,138 Sqft
6,055 Lot (sqft)
Sold 08/05/2026
$477,064
$477,064
2 Beds
2 Baths
1,638 Sqft
10,498 Lot (sqft)
Sold 10/26/2026
$624,506
$624,506
4 Beds
3 Baths
2,127 Sqft
3,223 Lot (sqft)
Sold 10/27/2026
$555,000
$555,000
3 Beds
3.5 Baths
1,848 Sqft
7,318 Lot (sqft)
Sold 07/25/2026