
Member Features
Find Real Estate Bargain!
Full foreclosure details
Home value, equity and ownership info
Find homes priced below market
Get full access with a FREE Account
Already a member?
$474,900
Listing Price3beds
4baths
2,094sqft
7,231sqft lot
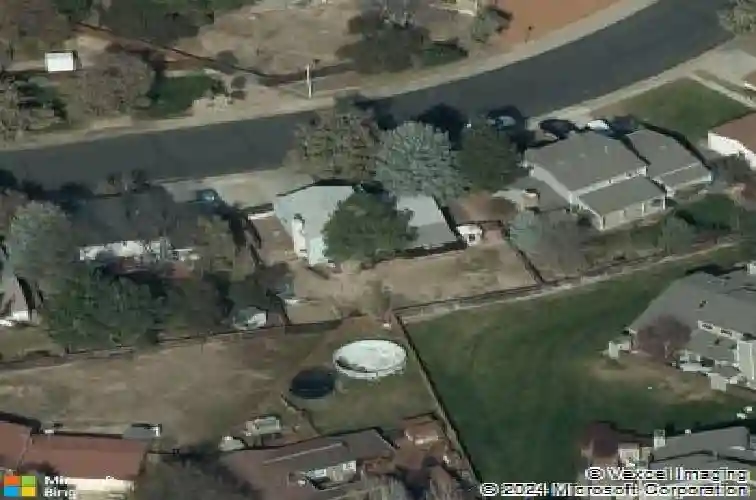
4586 S Fraser Way, Aurora, CO 80015
Member Features
Find Real Estate Bargain!
Full foreclosure details
Home value, equity and ownership info
Find homes priced below market
Get full access with a FREE Account
Already a member?
For Sale
Off Market
Home type
Price / sqft
Year built
Home Details
Welcome to this beautifully updated tri-level home nestled in Aurora's highly desirable Pheasant Run community and located within the award-winning Cherry Creek School District. From the moment you step inside, you'll be greeted by a bright, sun-filled open-concept living space that seamlessly connects to the spacious kitchen, featuring abundant cabinetry, generous counter space, and a charming designated dining area-perfect for morning coffee, casual meals, or gathering with loved ones. Just a few steps down, the expansive lower-level family room offers a warm and inviting retreat, highlighted by a cozy wood-burning fireplace and large windows that fill the space with natural light. Upstairs, the spacious primary suite provides a peaceful private sanctuary complete with a dedicated three-quarter bathroom and ample closet space. Two additional well-appointed bedrooms and a full guest bathroom complete the upper level, offering comfortable accommodations for family or guests. The finished basement provides even more versatile living space, featuring a second recreation room ideal for a home theater, fitness area, playroom, or flex space. Step outside to the covered back deck and discover an impressive, fully fenced backyard offering plenty of room for summer barbecues, gardening, entertaining, or outdoor play. Additional highlights include an attached two-car garage, durable 2022 roof, and an exceptional location just minutes from parks, scenic trails, shopping, dining, and ev
Interior Details
2094
3
4
Has Heating:
Yes
Heating Type:
Forced Air With Air Conditioning
Has Cooling:
Yes
Cooling Type:
Central
Has Fuel:
Yes
Fuel Type:
Gas
Has Basement:
No
Basement Type:
Partial
Has Flooring:
No
Flooring Type:
N/A
Has Fireplace:
Yes
Fireplace Type:
N/A
Property Details
7231
No
No
Type:
Driveway
Location:
N/A
Status:
N/A
Number of Spaces:
0
No
No
No
No
Yes
No
No
Construction Details
Multi-level
Wood Siding
N/A
Gable/hip
Composition Shingle
Tax History
Year
Amount
Land
Improvement
Percent Change
Assessment
2019
$1,120
$6,624
$16,754
--%
$23,378
2019
$1,120
$6,578
$16,638
--%
$23,216
2017
$931
$3,960
$15,984
--%
$19,944
2017
$931
$3,960
$15,984
--%
$19,944
2016
$805
$3,184
$15,108
--%
$18,292
2014
$515
$2,388
$9,918
--%
$12,306
2013
$529
$2,388
$9,918
--%
$12,306
2011
$1,122
$0
$0
--%
$14,390

Average Home Price in 80015
Nearby Properties
Zip Code
Price
Bed
Bath
Sqft
Lot
Sold Date
$450,000
$450,000
4 Beds
4 Baths
2,056 Sqft
7,231 Lot (sqft)
Sold 10/28/2026
$459,399
$459,399
3 Beds
3.5 Baths
1,964 Sqft
5,881 Lot (sqft)
Sold 10/09/2026
$520,913
$520,913
3 Beds
3.5 Baths
2,138 Sqft
6,534 Lot (sqft)
Sold 07/01/2026
$322,155
$322,155
2 Beds
2 Baths
1,954 Sqft
8,146 Lot (sqft)
Sold 06/16/2026
$499,900
$499,900
3 Beds
2 Baths
1,945 Sqft
7,013 Lot (sqft)
Sold 07/10/2025
$650,000
$650,000
3 Beds
3 Baths
2,213 Sqft
17,511 Lot (sqft)
Sold 11/02/2026
$622,118
$622,118
3 Beds
3.5 Baths
2,148 Sqft
13,199 Lot (sqft)
Sold 10/27/2026
$450,000
$450,000
4 Beds
3 Baths
2,402 Sqft
7,231 Lot (sqft)
Sold 10/13/2026
$349,900
$349,900
3 Beds
2 Baths
1,824 Sqft
7,013 Lot (sqft)
Sold 10/26/2026







