Member Features
Find Real Estate Bargain!
Full foreclosure details
Home value, equity and ownership info
Find homes priced below market
Get full access with a FREE Account
Already a member?
$569,900
Listing Price3beds
4baths
3,199sqft
14,934sqft lot
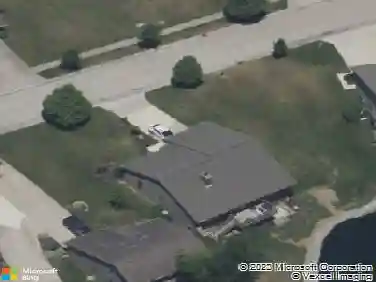
851 Pentolina Dr, Fort Wayne, IN 46845
Member Features
Find Real Estate Bargain!
Full foreclosure details
Home value, equity and ownership info
Find homes priced below market
Get full access with a FREE Account
Already a member?
For Sale
Home type
Price / sqft
Year built
Home Details
Located in the heart of NWA off Carroll Road, this 3 bedroom, 4 bath (2 full/ 2 half) ranch on a finished daylight basement has loads of upgrades, and pond views. The main level features LVP luxury flooring in the main living areas with new carpet in all the bedrooms and new quartz in all 4 bathrooms. The primary bathroom was completely remodeled and includes a soaker tub new plumbing fixtures and a walk-in tiled shower. The kitchen has newer appliances (0-2 years), a walk in pantry and a beverage/coffee bar with mini refrigerator. The open concept living room and dining room/kitchen open to an oversized deck with pergola for shade and south facing pond views. The main floor also has a private den/office. The basement has new carpet throughout, loads of storage and a complete home theater center for entertaining. A control 4 smart home system, CCTV security system with cameras and ring doorbell, heated garage and built in garage storage cabinets are just a few of the additional features this home has to offer.
Interior Details
3199
3
4
Has Heating:
Yes
Heating Type:
Central
Has Cooling:
Yes
Cooling Type:
Central
Has Fuel:
No
Fuel Type:
N/A
Has Basement:
No
Basement Type:
Partial
Has Flooring:
No
Flooring Type:
N/A
Has Fireplace:
Yes
Fireplace Type:
N/A
Property Details
14934
No
No
Type:
Garage, Attached
Location:
N/A
Status:
N/A
Number of Spaces:
4
N/A
N/A
N/A
N/A
N/A
N/A
N/A
Construction Details
N/A
N/A
N/A
N/A
Asphalt
Tax History
Year
Amount
Land
Improvement
Percent Change
Assessment
2019
$3,112
$62,000
$310,500
--%
$372,500
2018
$3,168
$62,000
$287,400
--%
$349,400
2017
$3,272
$62,000
$287,200
--%
$349,200
2016
$16
$62,000
$280,200
--%
$342,200
2016
$16
$800
$0
--%
$800

Average Home Price in 46845
Nearby Properties
Zip Code
Price
Bed
Bath
Sqft
Lot
Sold Date
$449,115
5 Beds
3.5 Baths
3,228 Sqft
9,558 Lot (sqft)
Sold 05/27/2026
$569,900
3 Beds
4 Baths
3,199 Sqft
14,934 Lot (sqft)
Sold 10/13/2026
$324,900
4 Beds
2 Baths
2,990 Sqft
10,400 Lot (sqft)
Sold 05/28/2021
$356,000
4 Beds
2 Baths
3,674 Sqft
11,475 Lot (sqft)
Sold 03/21/2019
$417,682
5 Beds
4.5 Baths
2,968 Sqft
7,296 Lot (sqft)
Sold 10/18/2026