Member Features
Find Real Estate Bargain!
Full foreclosure details
Home value, equity and ownership info
Find homes priced below market
Get full access with a FREE Account
Already a member?
$752,828
Listing Price--beds
4.5baths
2,806sqft
6,665sqft lot
3723 Pentland Hills Dr, Upper Marlboro, MD 20774
Member Features
Find Real Estate Bargain!
Full foreclosure details
Home value, equity and ownership info
Find homes priced below market
Get full access with a FREE Account
Already a member?
For Sale
Off Market
Home type
Price / sqft
Year built
Home Details
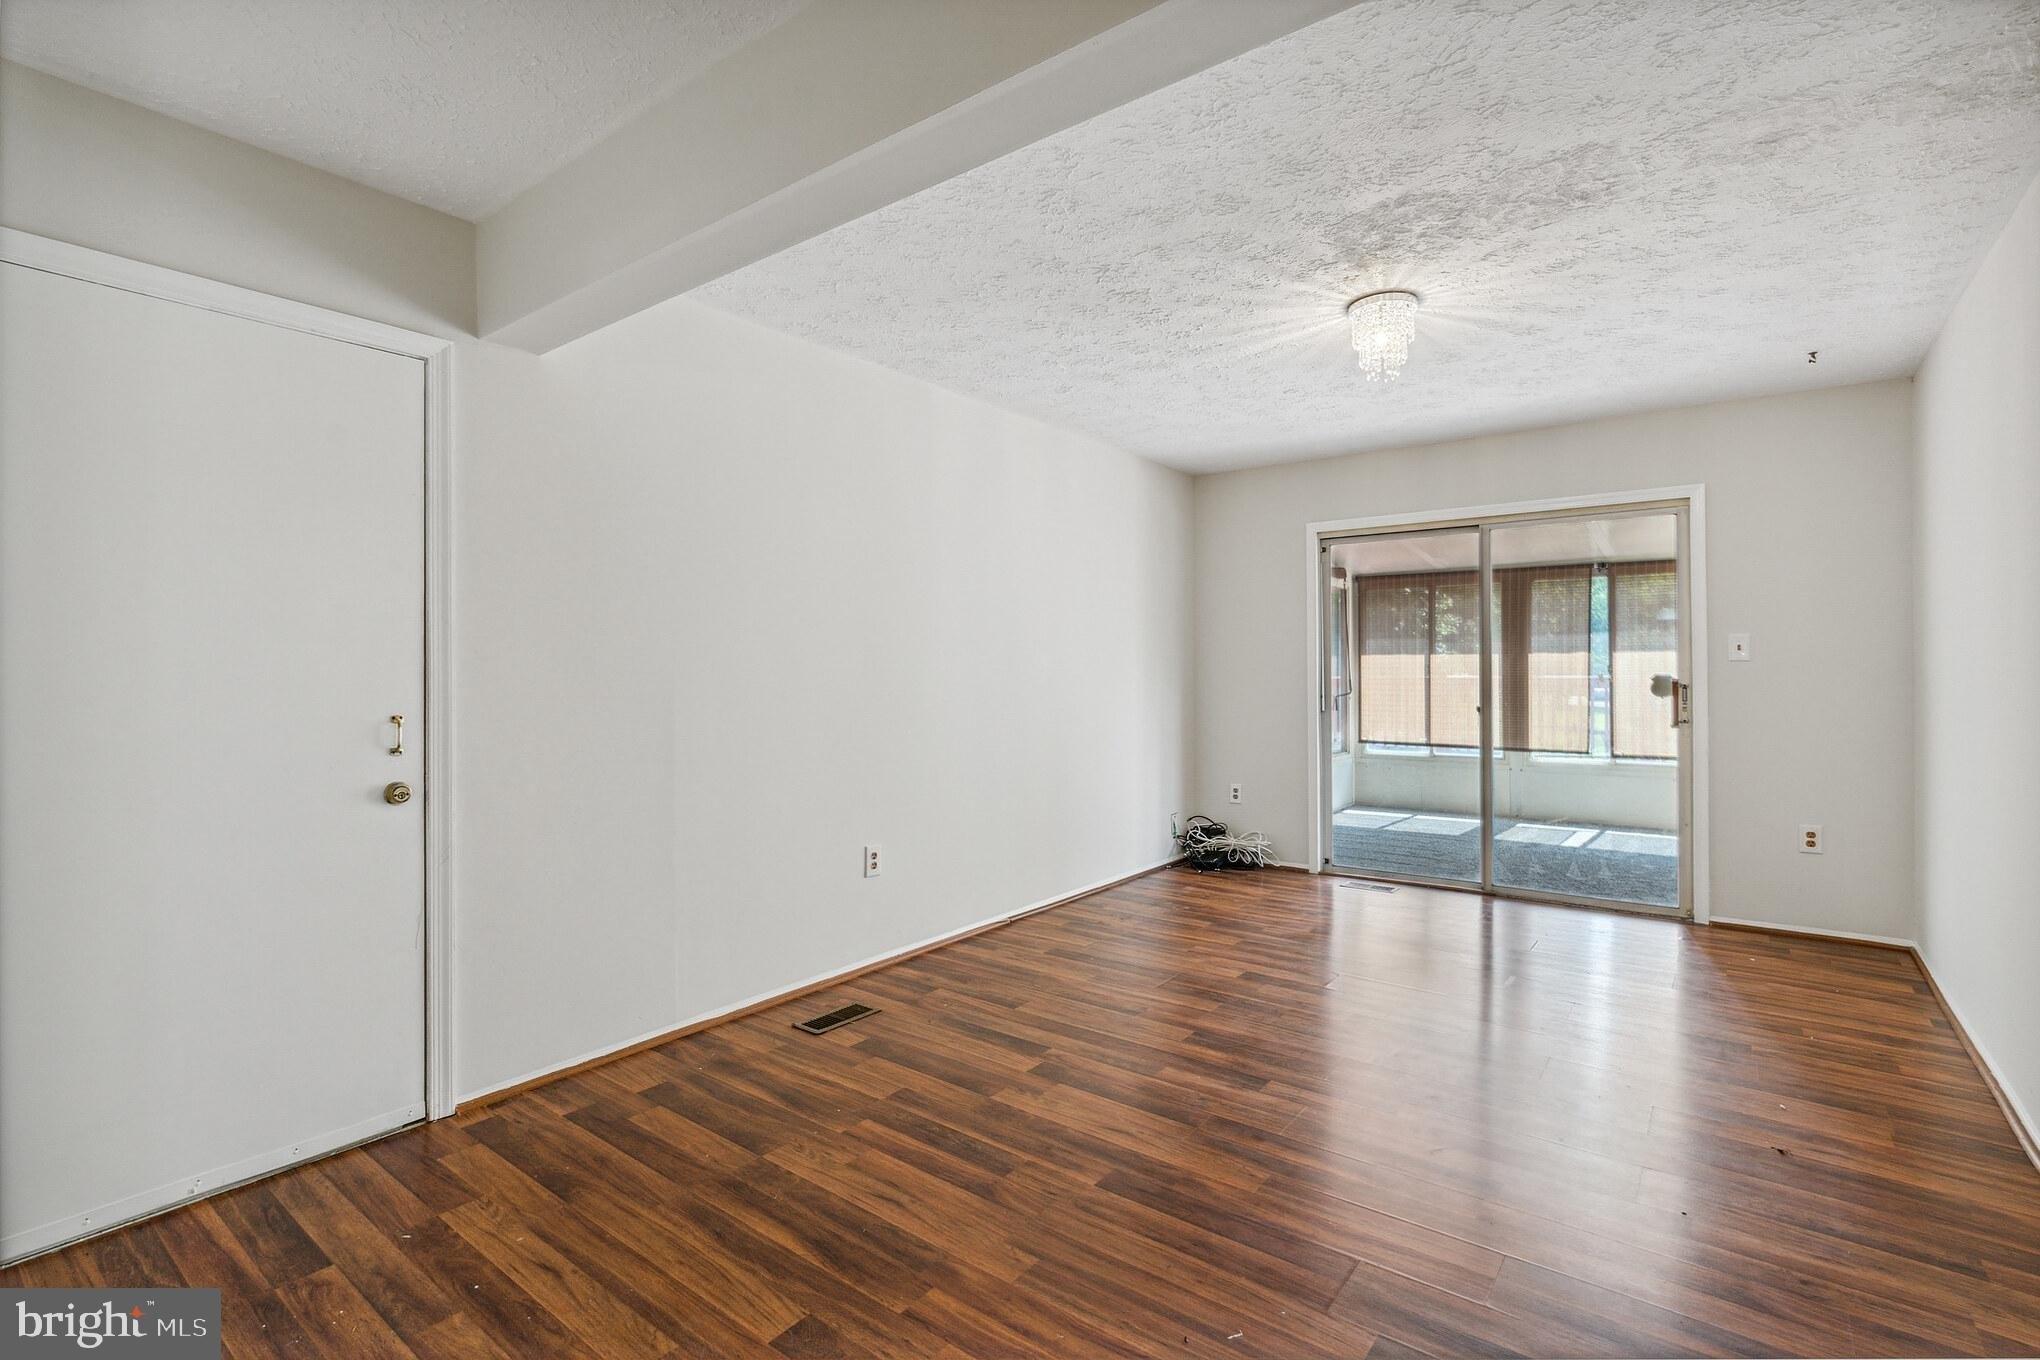
Welcome home to this fantastic brick-front Colonial that perfectly blends modern luxury, versatile living, and timeless design. This thoughtfully designed home features six potential bedrooms, including a main-level in-law suite with private ensuite bathideal for multi-generational living, guests, or a private home office. Upstairs, enjoy four spacious bedrooms plus a large home office or fifth bedroom, providing flexibility for todays lifestyle. Built in 2018, this home greets you with an oversized front porch and welcoming foyer with crown molding and a convenient half bath. The formal dining room impresses with 9-foot ceilings, elegant crown molding, and luxury plank flooring that extends throughout the main level. The heart of the home is the gourmet island kitchen, featuring 42-inch cabinets, stainless steel appliances, including a double wall oven, 4-burner cooktop, built-in microwave, dishwasher, and refrigerator with water and ice. The oversized island with breakfast bar seating for four makes entertaining effortless, and the adjoining breakfast area opens to a maintenance-free deckperfect for relaxing outdoors. The open-concept family room invites comfort and style with a gas fireplace surrounded by slate stone and a custom wood mantle, making it the perfect space to gather and unwind. Retreat to the luxury owners suite, featuring an octagon tray ceiling with crown molding, ceiling fan, and spa-inspired bath with dual marble-top vanity, step-in shower with designer t
Interior Details
2806
N/A
4.5
Has Heating:
Yes
Heating Type:
Yes
Has Cooling:
Yes
Cooling Type:
Central
Has Fuel:
No
Fuel Type:
N/A
Has Basement:
No
Basement Type:
Finished
Has Flooring:
No
Flooring Type:
N/A
Has Fireplace:
Yes
Fireplace Type:
N/A
Property Details
6665
No
No
Type:
Garage, Attached
Location:
N/A
Status:
N/A
Number of Spaces:
2
No
No
No
No
Yes
No
No
Construction Details
N/A
N/A
N/A
N/A
Composition Shingle
Tax History
Year
Amount
Land
Improvement
Percent Change
Assessment
2021
$7,136
$0
$0
--%
$473,200
2020
$6,971
$100,200
$356,500
--%
$456,700
2019
$1,127
$75,200
$0
--%
$75,200

Average Home Price in 20774
Nearby Properties
Zip Code
Price
Bed
Bath
Sqft
Lot
Sold Date
$752,828
-- Beds
4.5 Baths
2,806 Sqft
6,665 Lot (sqft)
Sold 10/27/2026
$756,000
4 Beds
5 Baths
3,146 Sqft
7,894 Lot (sqft)
Sold 09/29/2026
$750,000
-- Beds
2.5 Baths
2,696 Sqft
7,705 Lot (sqft)
Sold 10/27/2026
$729,900
4 Beds
4 Baths
2,706 Sqft
8,756 Lot (sqft)
Sold 10/05/2026