Member Features
Find Real Estate Bargain!
Full foreclosure details
Home value, equity and ownership info
Find homes priced below market
Get full access with a FREE Account
Already a member?
$388,568
Listing Price3beds
1.5baths
1,028sqft
14,810sqft lot
6 Pennywise Ln, Ledyard, CT 06339
Member Features
Find Real Estate Bargain!
Full foreclosure details
Home value, equity and ownership info
Find homes priced below market
Get full access with a FREE Account
Already a member?
For Sale
Home type
Price / sqft
Year built
Home Details
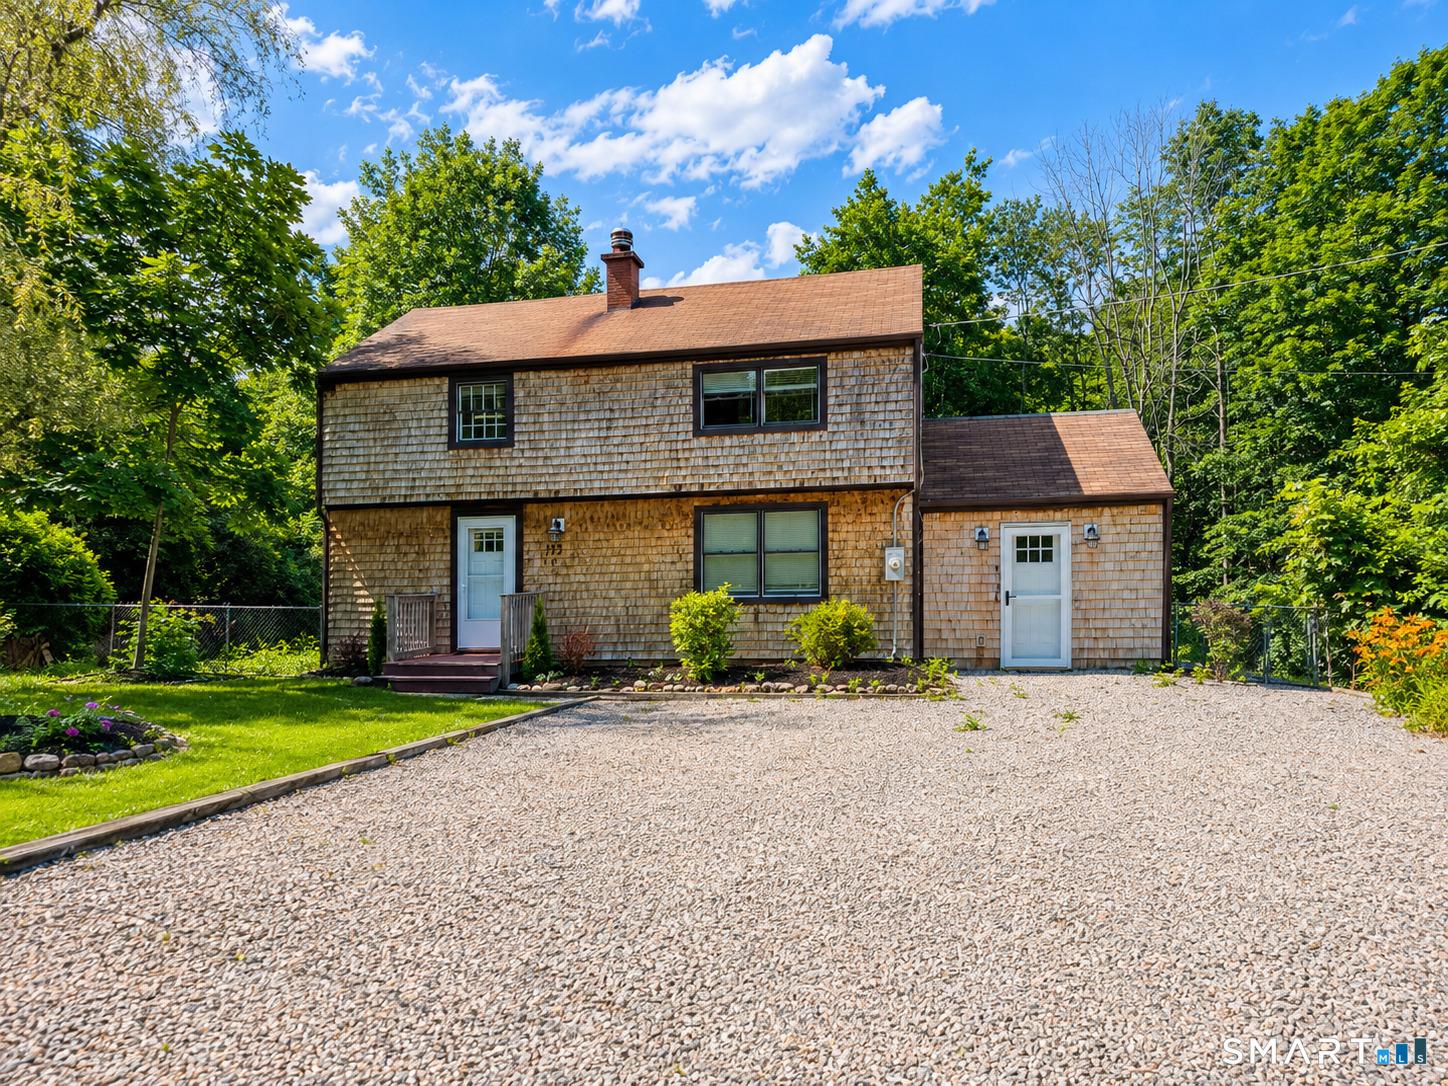
*** Highest and best due Sunday July 19th by 5 pm Welcome to this spacious and well-maintained home offering plenty of room to live, work, and entertain! The open-concept main level features a bright living room, dining area, and kitchen that flow seamlessly together, creating an inviting gathering space. The kitchen has been updated with new tile flooring, a butcher block island, and luxury vinyl plank flooring that continues throughout the home. A deck off the dining area extends your living space outdoors. The upper level offers three bedrooms, including a primary suite with a convenient half bath. Downstairs, the finished lower level provides exceptional flexibility with a large family room, two additional rooms ideal for a home office, fitness room, hobby space, or guest accommodations, plus a walkout to the backyard. Recent improvements include a new furnace and oil tank (2024), with electric baseboard heat available as a backup option. A ductless mini-split system keeps the upper level comfortable during warmer months. Outside, enjoy a mostly fenced backyard with a dedicated garden area, perfect for gardening enthusiasts or outdoor relaxation. Connected to city water and sewer, this home is located in an established neighborhood with convenient access to major employers, shopping, dining, schools, and everyday amenities. If you're looking for space, flexibility, and recent updates, this home is ready to welcome its next owner.
Interior Details
1028
3
1.5
Has Heating:
Yes
Heating Type:
Hot Water
Has Cooling:
No
Cooling Type:
N/A
Has Fuel:
Yes
Fuel Type:
Oil
Has Basement:
No
Basement Type:
Unfinished
Has Flooring:
No
Flooring Type:
N/A
Has Fireplace:
Yes
Fireplace Type:
N/A
Property Details
14810
No
No
Type:
N/A
Location:
N/A
Status:
N/A
Number of Spaces:
N/A
N/A
N/A
N/A
N/A
N/A
N/A
N/A
Construction Details
Raised Ranch
Aluminum/vinyl
N/A
Gable
Asphalt
Tax History
Year
Amount
Land
Improvement
Percent Change
Assessment
2020
$3,912
$33,810
$78,050
--%
$111,860
2019
$3,922
$33,810
$78,050
--%
$111,860
2018
$3,836
$33,810
$78,050
--%
$111,860
2017
$3,640
$33,810
$78,050
--%
$111,860
2016
$3,568
$33,810
$78,050
--%
$111,860

Average Home Price in 06339
Nearby Properties
Zip Code
Price
Bed
Bath
Sqft
Lot
Sold Date
$201,853
4 Beds
1.5 Baths
1,028 Sqft
14,375 Lot (sqft)
Sold 08/27/2026
$415,770
$415,770
3 Beds
1.5 Baths
1,028 Sqft
13,939 Lot (sqft)
Sold 08/20/2026
$266,159
3 Beds
1.5 Baths
1,028 Sqft
15,246 Lot (sqft)
Sold 07/30/2026
$388,568
$388,568
3 Beds
1.5 Baths
1,028 Sqft
14,810 Lot (sqft)
Sold 10/26/2026
$399,900
3 Beds
2 Baths
1,028 Sqft
20,473 Lot (sqft)
Sold 10/13/2026
$159,900
$159,900
4 Beds
2 Baths
1,028 Sqft
15,682 Lot (sqft)
Sold 10/26/2026
$159,900
$159,900
3 Beds
1.5 Baths
1,028 Sqft
13,068 Lot (sqft)
Sold 09/29/2026
$347,491
$347,491
3 Beds
1.5 Baths
1,104 Sqft
12,197 Lot (sqft)
Sold 10/27/2026
$375,431
$375,431
3 Beds
1.5 Baths
1,040 Sqft
14,810 Lot (sqft)
Sold 10/26/2026