Member Features
Find Real Estate Bargain!
Full foreclosure details
Home value, equity and ownership info
Find homes priced below market
Get full access with a FREE Account
Already a member?
$899,000
Listing Price3beds
2baths
2,400sqft
34,412sqft lot
28 Pennywhistle Dr, Windham, ME 04062
Member Features
Find Real Estate Bargain!
Full foreclosure details
Home value, equity and ownership info
Find homes priced below market
Get full access with a FREE Account
Already a member?
For Sale
Off Market
Home type
Price / sqft
Year built
Home Details
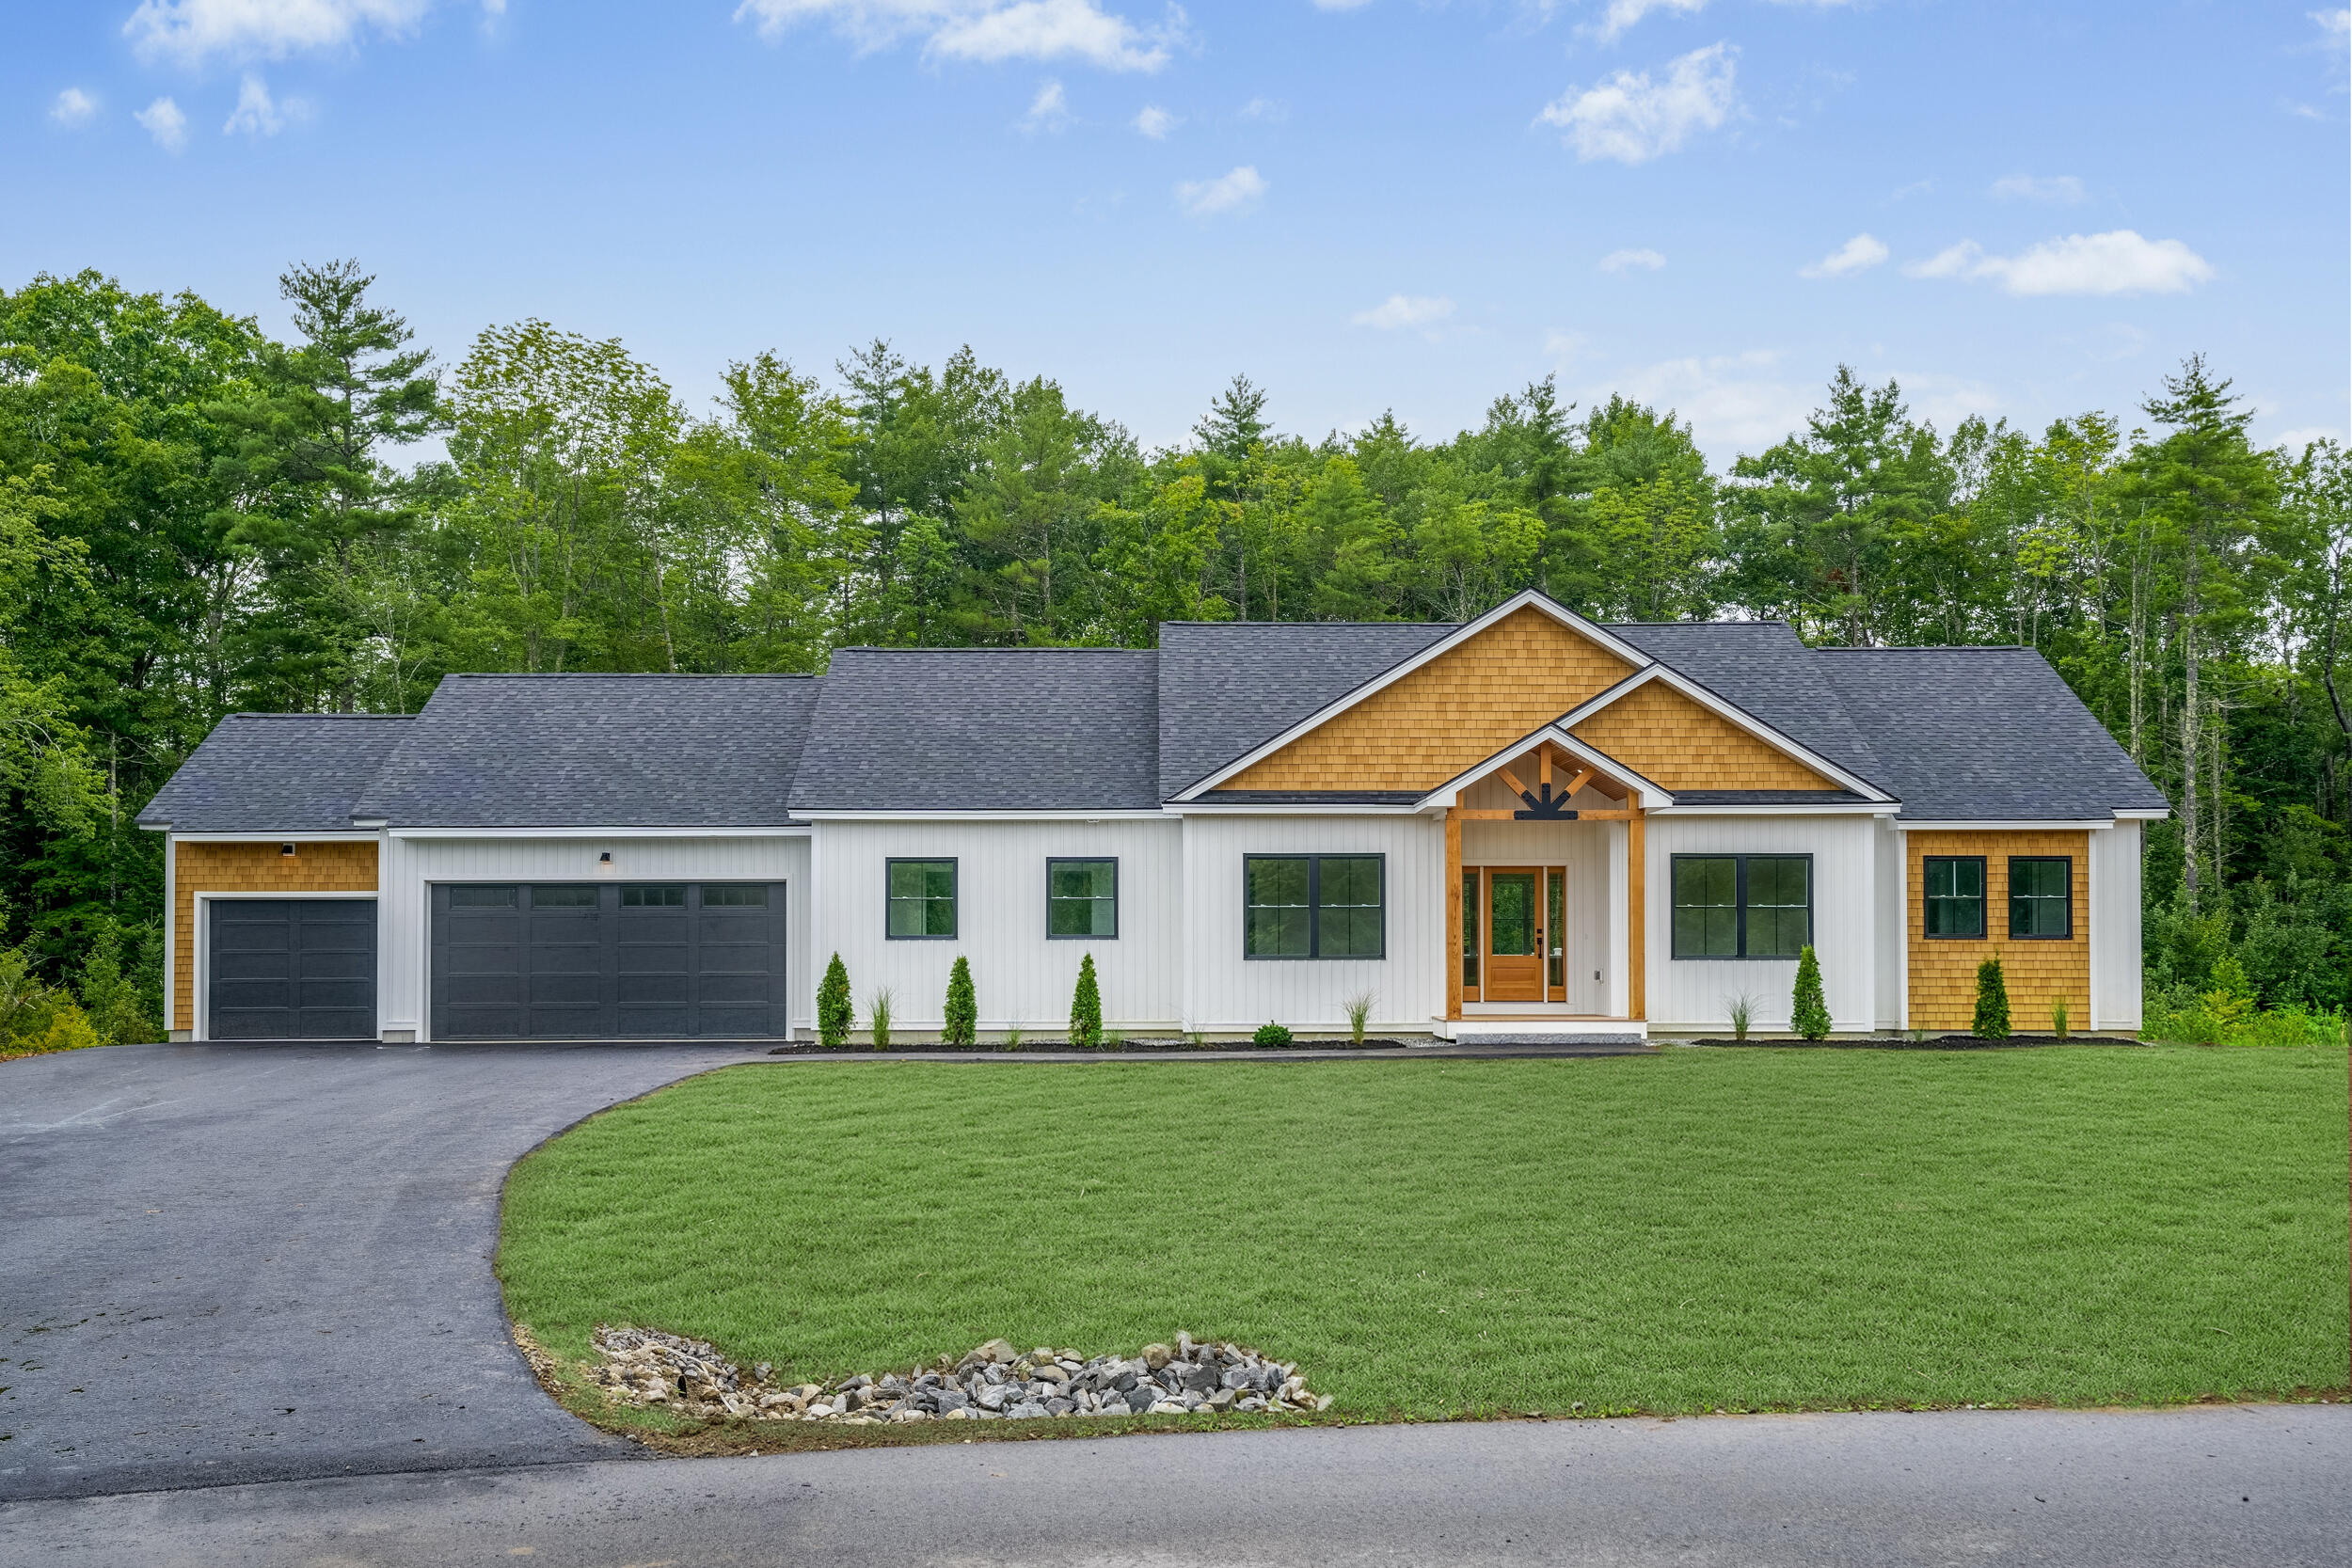
Welcome to 28 Pennywhistle Drive, A 2024-Built Executive Ranch. Nestled along a quiet street in the tranquil town of Windham, just 20 minutes from Portland, this exquisite home offers one-floor living with an open-concept design of expert craftsmanship. The heart of this home is the state-of-the-art kitchen, exquisitely appointed with quartz countertops, Caf refrigerator, ZLINE dual range, and a pantry enclave with a frigidaire wine cooler and Caf microwave. This chef's kitchen is complemented by white-oak floors and a bright and airy living area filled with natural light from large windows that offer picturesque views of the surrounding landscape. The gas fireplace infuses the modern living space with warmth, while a secluded office provides an ideal work-from-home environment. The spacious three-bedroom, two-bathroom layout was intentionally designed to separate space and provide quiet enjoyment. The primary retreat has dual closets and an en suite bath featuring a walk-in glass shower with honeycomb floor tiling, onyx quartz floor tiles, and a soaking tub. Downstairs, a massive unfinished basement with a separate egress offers endless possibilities for customizationwhether you envision a home gym, entertainment area, or additional living space. Beyond the outfitted mudroom with a closed off laundry room is an oversized 3-car garage, providing ample storage and convenience. Every detail of this home was considered for the buyer seeking high-end finishes, a practical on
Interior Details
2400
3
2
Has Heating:
Yes
Heating Type:
Hot Water
Has Cooling:
No
Cooling Type:
N/A
Has Fuel:
Yes
Fuel Type:
Gas
Has Basement:
No
Basement Type:
Unfinished
Has Flooring:
No
Flooring Type:
N/A
Has Fireplace:
Yes
Fireplace Type:
N/A
Property Details
34412
No
No
Type:
N/A
Location:
N/A
Status:
N/A
Number of Spaces:
N/A
N/A
N/A
N/A
N/A
N/A
N/A
N/A
Construction Details
N/A
Aluminum/vinyl
N/A
Gable
Asphalt
Tax History
Year
Amount
Land
Improvement
Percent Change
Assessment

Average Home Price in 04062
Nearby Properties
Zip Code
Price
Bed
Bath
Sqft
Lot
Sold Date
$899,000
3 Beds
2 Baths
2,400 Sqft
34,412 Lot (sqft)
Sold 11/02/2026
$846,426
3 Beds
2 Baths
2,408 Sqft
44,867 Lot (sqft)
Sold 10/26/2026
$834,802
3 Beds
1.5 Baths
2,483 Sqft
31,973 Lot (sqft)
Sold 10/26/2026