

Member Features
Find Real Estate Bargain!
Full foreclosure details
Home value, equity and ownership info
Find homes priced below market
Get full access with a FREE Account
Already a member?
$568,200
Listing Price4beds
3baths
3,010sqft
6,982sqft lot
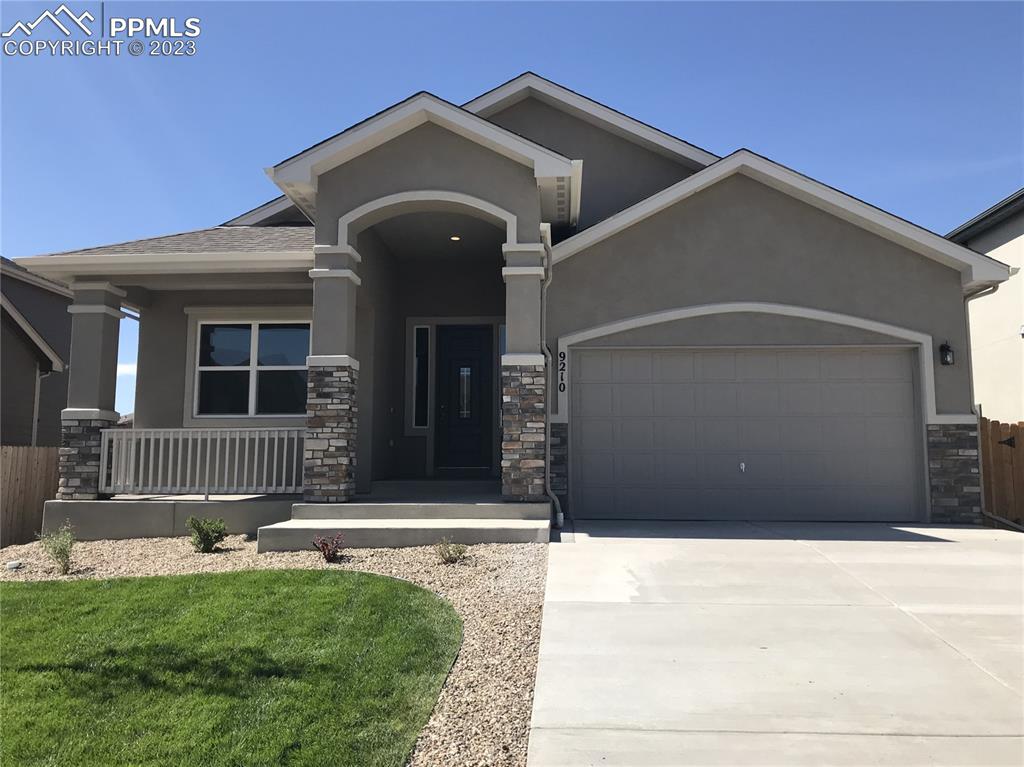
9210 Pennycress Dr, Colorado Springs, CO 80925
Member Features
Find Real Estate Bargain!
Full foreclosure details
Home value, equity and ownership info
Find homes priced below market
Get full access with a FREE Account
Already a member?
For Sale
Off Market
Home type
Price / sqft
Year built
Home Details
Open and dramatic perfectly describe this ranch style floor plan. The main level is adorned by high vaulted ceilings that flow smoothly from the entryway to the great room into the kitchen. The spacious master bedroom is sophisticated with a vaulted ceiling and has a walk-out to the back patio. Relax in the luxurious 5-piece master bathroom featuring ceramic tile, soaking tub, granite countertops and an upscale standalone shower. The dramatic feel of this floor plan extends into the fully finished basement (included in the base price) with 9-foot ceilings, built-in entertainment nook, 2 large bedrooms and a huge 390 square foot storage room. Home includes stainless steel appliance package: gas cooktop, vent hood, double oven, dishwasher, wine/beverage cooler and 27 cu ft refrigerator, air conditioning, garage door opener, wrought iron railings, 12"x24" tiles in all the bathrooms, granite counter tops throughout, LVP flooring at entry, kitchen, dining and family room, huge laundry room with tile flooring and bench with cubbies, walk in shower in master bathroom with poured pan bottom, surround sound prewire and stucco exterior! A must-see home! Virtual tour is of previous home built, colors may vary and may be different from the subject property.
Interior Details
3010
4
3
Has Heating:
Yes
Heating Type:
Forced Air With Air Conditioning
Has Cooling:
Yes
Cooling Type:
Central
Has Fuel:
No
Fuel Type:
N/A
Has Basement:
No
Basement Type:
Partial
Has Flooring:
No
Flooring Type:
N/A
Has Fireplace:
Yes
Fireplace Type:
N/A
Property Details
6982
Yes
Yes
Type:
Garage, Attached
Location:
N/A
Status:
N/A
Number of Spaces:
0
No
No
No
No
No
No
No
Construction Details
Ranch
Stucco
N/A
Gable
Composition Shingle
Tax History
Year
Amount
Land
Improvement
Percent Change
Assessment

Average Home Price in 80925
Nearby Properties
Zip Code
Price
Bed
Bath
Sqft
Lot
Sold Date
$550,410
4 Beds
3 Baths
2,745 Sqft
6,209 Lot (sqft)
Sold 10/13/2026
$564,750
4 Beds
4 Baths
2,842 Sqft
15,269 Lot (sqft)
Sold 09/29/2026
$612,645
4 Beds
4 Baths
3,410 Sqft
7,944 Lot (sqft)
Sold 09/29/2026
$533,200
4 Beds
4 Baths
2,842 Sqft
6,639 Lot (sqft)
Sold 09/29/2026
$568,104
5 Beds
3.5 Baths
3,225 Sqft
6,314 Lot (sqft)
Sold 10/13/2026
$568,200
4 Beds
3 Baths
3,010 Sqft
6,982 Lot (sqft)
Sold 09/29/2026
$605,225
4 Beds
3 Baths
2,624 Sqft
7,970 Lot (sqft)
Sold 10/13/2026
$540,000
4 Beds
3 Baths
3,012 Sqft
7,268 Lot (sqft)
Sold 08/11/2026
$549,000
5 Beds
3 Baths
3,122 Sqft
7,268 Lot (sqft)
Sold 10/12/2026







