Member Features
Find Real Estate Bargain!
Full foreclosure details
Home value, equity and ownership info
Find homes priced below market
Get full access with a FREE Account
Already a member?
$930,000
Listing Price4beds
4baths
3,783sqft
6,672sqft lot
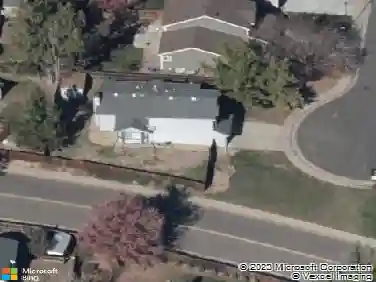
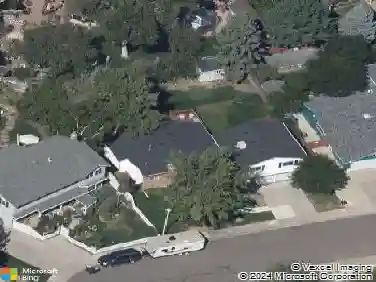
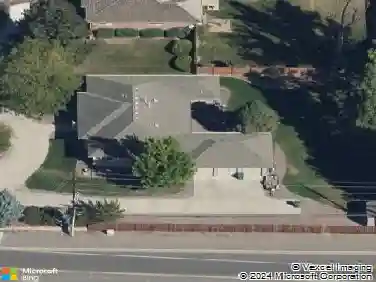
7474 S Pennsylvania St, Littleton, CO 80122
Member Features
Find Real Estate Bargain!
Full foreclosure details
Home value, equity and ownership info
Find homes priced below market
Get full access with a FREE Account
Already a member?
For Sale
Pending
Off Market
Home type
Price / sqft
Year built
Home Details
Tucked on a premium lot along the side of Littleton Village, backing directly to open space, this 5 bedroom, 4 bath Richmond American Hemingway floor plan pairs newer construction with a backyard most newer neighborhoods can't touch. nStep outside to mature trees, lush landscaping, a custom retaining wall with irrigated planter beds, a water feature, a gas fire pit, landscape-stained fencing, and lighting on a timer that makes the whole yard glow after dark. The covered patio already has gas and electric run to it, so whether you're dreaming of an outdoor kitchen or just want somewhere pretty to drink your coffee, it's ready for you.nnInside, the kitchen's impressive, over 9-foot granite island is basically begging for a crowd, and it flows right into a main living space full of natural light. There's a flexible main-floor room too, so whether you need an office, a study, or formal dining room, it's yours to decide. Upstairs you'll find a primary suite with a beautiful en suite bathroom, three additional bedrooms and a full bath, plus a bonus loft that flexes easily into a home office, playroom, or another hangout spot. Downstairs, the finished basement gives you another bedroom and bathroom, a spacious rec room with recessed lighting, surround-sound wiring, and storage space, plus upgraded insulation that actually keeps it warm through Colorado winters, a rare and wonderful thing.nnThis home has been well maintained. The tile and grout upstairs were just refreshed, the front
Interior Details
3783
4
4
Has Heating:
Yes
Heating Type:
Forced Air With Air Conditioning
Has Cooling:
Yes
Cooling Type:
Central
Has Fuel:
No
Fuel Type:
N/A
Has Basement:
No
Basement Type:
Partial
Has Flooring:
No
Flooring Type:
N/A
Has Fireplace:
Yes
Fireplace Type:
N/A
Property Details
6672
No
No
Type:
Driveway
Location:
N/A
Status:
N/A
Number of Spaces:
0
No
No
No
No
Yes
No
No
Construction Details
Bi-level
Wood Siding
N/A
N/A
Composition Shingle
Tax History
Year
Amount
Land
Improvement
Percent Change
Assessment
2019
$7,219
$19,404
$29,642
--%
$49,046
2019
$7,219
$19,269
$29,437
--%
$48,706
2017
$6,177
$12,960
$32,472
--%
$45,432
2017
$6,177
$12,960
$32,472
--%
$45,432
2016
$1,988
$11,940
$2,897
--%
$14,837

Average Home Price in 80122
Nearby Properties
Zip Code
Price
Bed
Bath
Sqft
Lot
Sold Date
$930,000
4 Beds
4 Baths
3,783 Sqft
6,672 Lot (sqft)
Sold 09/09/2026
$950,512
3 Beds
3 Baths
3,285 Sqft
6,625 Lot (sqft)
Sold 10/13/2026
$895,000
4 Beds
4 Baths
3,804 Sqft
5,621 Lot (sqft)
Sold 10/13/2026
$949,000
5 Beds
3 Baths
3,959 Sqft
7,667 Lot (sqft)
Sold 10/13/2026
$849,000
$849,000
4 Beds
4.5 Baths
3,793 Sqft
7,275 Lot (sqft)
Sold 10/13/2026