Member Features
Find Real Estate Bargain!
Full foreclosure details
Home value, equity and ownership info
Find homes priced below market
Get full access with a FREE Account
Already a member?
$895,000
Listing Price4beds
4baths
3,804sqft
5,621sqft lot
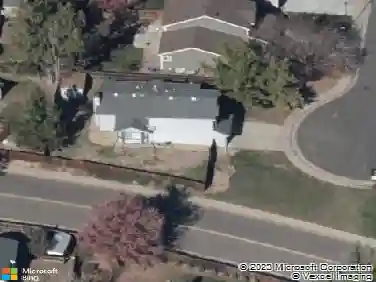
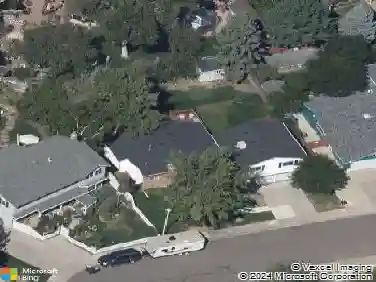
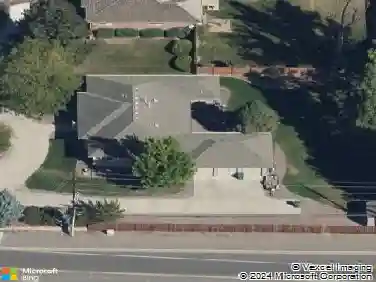
681 E Dry Creek Cir, Littleton, CO 80122
Member Features
Find Real Estate Bargain!
Full foreclosure details
Home value, equity and ownership info
Find homes priced below market
Get full access with a FREE Account
Already a member?
For Sale
Off Market
Home type
Price / sqft
Year built
Home Details
Welcome to 681 E. Dry Creek Circle, an exceptional Richmond American home in the highly sought-after Littleton Village community. Built in 2017 and thoughtfully designed for modern living, this beautifully maintained residence offers 4 bedrooms, 4 bathrooms, and over 3,800 finished square feet of living space, blending comfort, style, and functionality.nFrom the charming covered front porch, step inside to discover soaring ceilings, abundant natural light, and an open-concept floor plan designed for effortless entertaining. A main-floor bedroom and full bath provide flexibility for guests, multigenerational living, or a private home office. The spacious great room features a cozy fireplace and flows seamlessly into the dining area and gourmet kitchen, complete with an expansive center island, ample cabinetry, generous counter space, and stainless-steel appliances.nUpstairs, retreat to the luxurious primary suite featuring a spa-inspired five-piece bath, dual vanities, soaking tub, separate shower, and oversized walk-in closet. An additional bedroom, full bath, and versatile loft space offer room to fit a variety of lifestyle needs.nThe finished basement expands the home's functionality with a large recreation area, an additional bedroom, and a three-quarter bath, while unfinished storage space provides room for organization and future possibilities.nOutside, enjoy a professionally landscaped, low-maintenance lot and private deck perfect for relaxing or entertaining. The attac
Interior Details
3804
4
4
Has Heating:
Yes
Heating Type:
Forced Air With Air Conditioning
Has Cooling:
Yes
Cooling Type:
Central
Has Fuel:
No
Fuel Type:
N/A
Has Basement:
No
Basement Type:
Partial
Has Flooring:
No
Flooring Type:
N/A
Has Fireplace:
Yes
Fireplace Type:
N/A
Property Details
5621
No
No
Type:
Driveway
Location:
N/A
Status:
N/A
Number of Spaces:
0
No
No
No
No
Yes
No
No
Construction Details
Bi-level
Wood Siding
N/A
N/A
Composition Shingle
Tax History
Year
Amount
Land
Improvement
Percent Change
Assessment
2019
$7,003
$17,640
$29,938
--%
$47,578
2019
$7,003
$17,518
$29,730
--%
$47,248
2017
$1,773
$12,240
$31,586
--%
$43,826
2017
$1,773
$13,045
$0
--%
$13,045
2016
$907
$6,769
$0
--%
$6,769

Average Home Price in 80122
Nearby Properties
Zip Code
Price
Bed
Bath
Sqft
Lot
Sold Date
$930,000
4 Beds
4 Baths
3,783 Sqft
6,672 Lot (sqft)
Sold 09/09/2026
$950,512
3 Beds
3 Baths
3,285 Sqft
6,625 Lot (sqft)
Sold 10/13/2026
$895,000
4 Beds
4 Baths
3,804 Sqft
5,621 Lot (sqft)
Sold 10/13/2026
$949,000
5 Beds
3 Baths
3,959 Sqft
7,667 Lot (sqft)
Sold 10/13/2026
$849,000
$849,000
4 Beds
4.5 Baths
3,793 Sqft
7,275 Lot (sqft)
Sold 10/13/2026