
Member Features
Find Real Estate Bargain!
Full foreclosure details
Home value, equity and ownership info
Find homes priced below market
Get full access with a FREE Account
Already a member?
$1,595,000
Listing Price4beds
3baths
2,770sqft
5,606sqft lot
1009 S Pennsylvania Ave, Winter Park, FL 32789
Member Features
Find Real Estate Bargain!
Full foreclosure details
Home value, equity and ownership info
Find homes priced below market
Get full access with a FREE Account
Already a member?
For Sale
Off Market
Home type
Price / sqft
Year built
Home Details
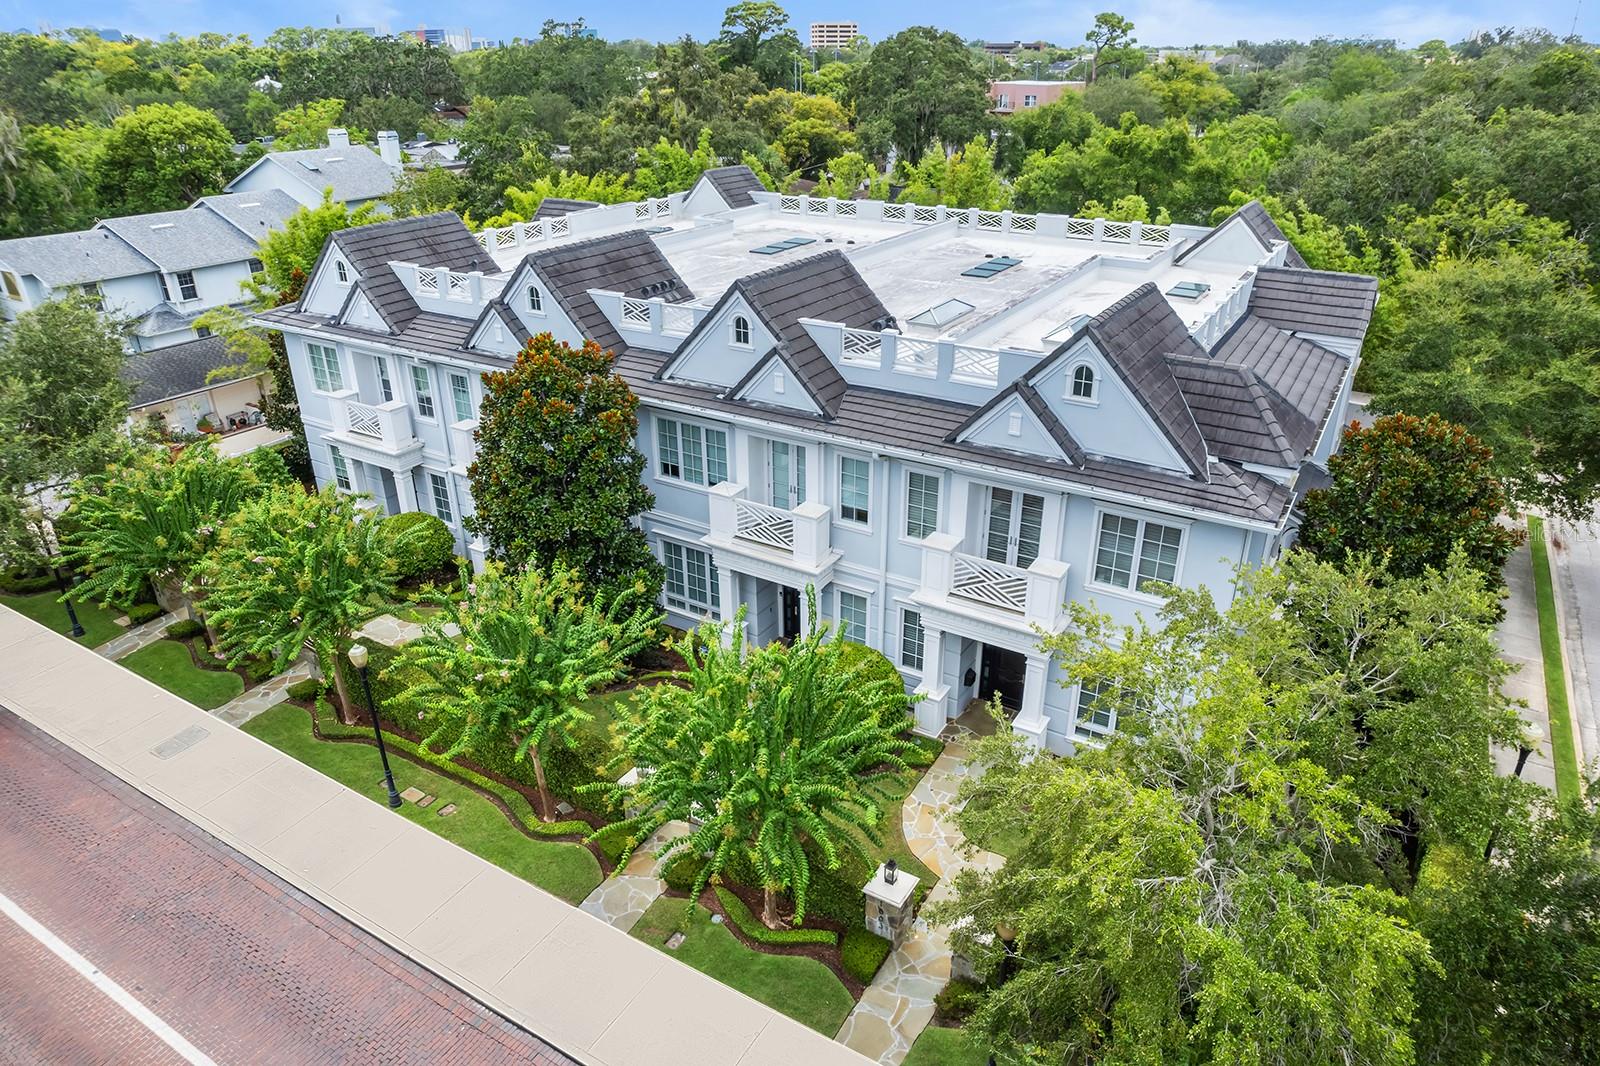
Welcome to this stunning two-story townhome, ideally situated on a picturesque brick street in Winter Park's exclusive Penn Place community. As an end unit, this residence offers an abundance of natural light and privacy, with impeccable design and high-quality finishes throughout. Step inside and be greeted by gorgeous solid hickory wood floors that flow throughout the main living areas, primary suite, and family room. The expansive great room, dining area, and chef's kitchen create a seamless open floor plan perfect for entertaining or hosting large gatherings. The chef's kitchen features marble countertops, a large island, a Wolf six-burner gas range, a built-in oven and microwave, Sub-Zero refrigeration, and a spacious walk-in pantry. A Crestron "Smart Home" system allows whole home control for audio, security and lighting. A charming bar area and under-counter beverage fridge completes the main living area. Tall ceilings (11'4") and large windows enhance the open and airy feel, while French doors lead to a serene blue-stone private courtyard with a natural gas hookup for your grill, perfect for al fresco dining and outdoor enjoyment. A fourth bedroom which can serve as an office/den or guest suite completes the first floor. A private in-unit elevator and solid wood custom stairs provide easy access to the second floor. Upstairs, discover the grand primary suite, a true retreat with two expansive walk-in closets and a luxurious spa bath
Interior Details
2770
4
3
Has Heating:
Yes
Heating Type:
Forced Air With Air Conditioning
Has Cooling:
Yes
Cooling Type:
Central
Has Fuel:
Yes
Fuel Type:
Electric
Has Basement:
No
Basement Type:
N/A
Has Flooring:
No
Flooring Type:
Wood (unspecified)
Has Fireplace:
Yes
Fireplace Type:
N/A
Property Details
5606
No
No
Type:
Garage, Attached
Location:
N/A
Status:
N/A
Number of Spaces:
2
No
No
No
No
Yes
No
No
Construction Details
Townhouse
Concrete Block
N/A
Gable/hip
Concrete
Tax History
Year
Amount
Land
Improvement
Percent Change
Assessment
2020
$11,837
$0
$0
--%
$808,009
2019
$12,248
$0
$0
--%
$789,843
2018
$12,188
$0
$0
--%
$775,116
2017
$11,420
$175,000
$505,507
--%
$680,507
2016
$2,939
$175,000
$0
--%
$175,000

Average Home Price in 32789
Nearby Properties
Zip Code
Price
Bed
Bath
Sqft
Lot
Sold Date
$1,595,000
$1,595,000
4 Beds
3 Baths
2,770 Sqft
5,606 Lot (sqft)
Sold 11/02/2026
$963,858
4 Beds
3.5 Baths
2,613 Sqft
5,625 Lot (sqft)
Sold 10/13/2026
$925,000
6 Beds
6.25 Baths
2,434 Sqft
4,893 Lot (sqft)
Sold 10/26/2026
Calculators
Mortgage
Mortgage Calculator
Details for 1009 S PENNSYLVANIA AVE
Property Debt
Foreclosure Contact Details
Similar Homes Nearby
Guides for Pennsylvania Ave

Santa Ana’s real estate market shows substantial growth, with home values reaching $970K in June 2024, up from $799.5K in July 2023. Neighboring cities also display varied market trends. The data indicates a promising market for potential buyers and investors.



