Member Features
Find Real Estate Bargain!
Full foreclosure details
Home value, equity and ownership info
Find homes priced below market
Get full access with a FREE Account
Already a member?
$433,000
Listing Price4beds
3baths
756sqft
6,260sqft lot
840 Pennsylvania Ave, Trenton, NJ 08638
Member Features
Find Real Estate Bargain!
Full foreclosure details
Home value, equity and ownership info
Find homes priced below market
Get full access with a FREE Account
Already a member?
For Sale
Off Market
Home type
Price / sqft
Year built
Home Details
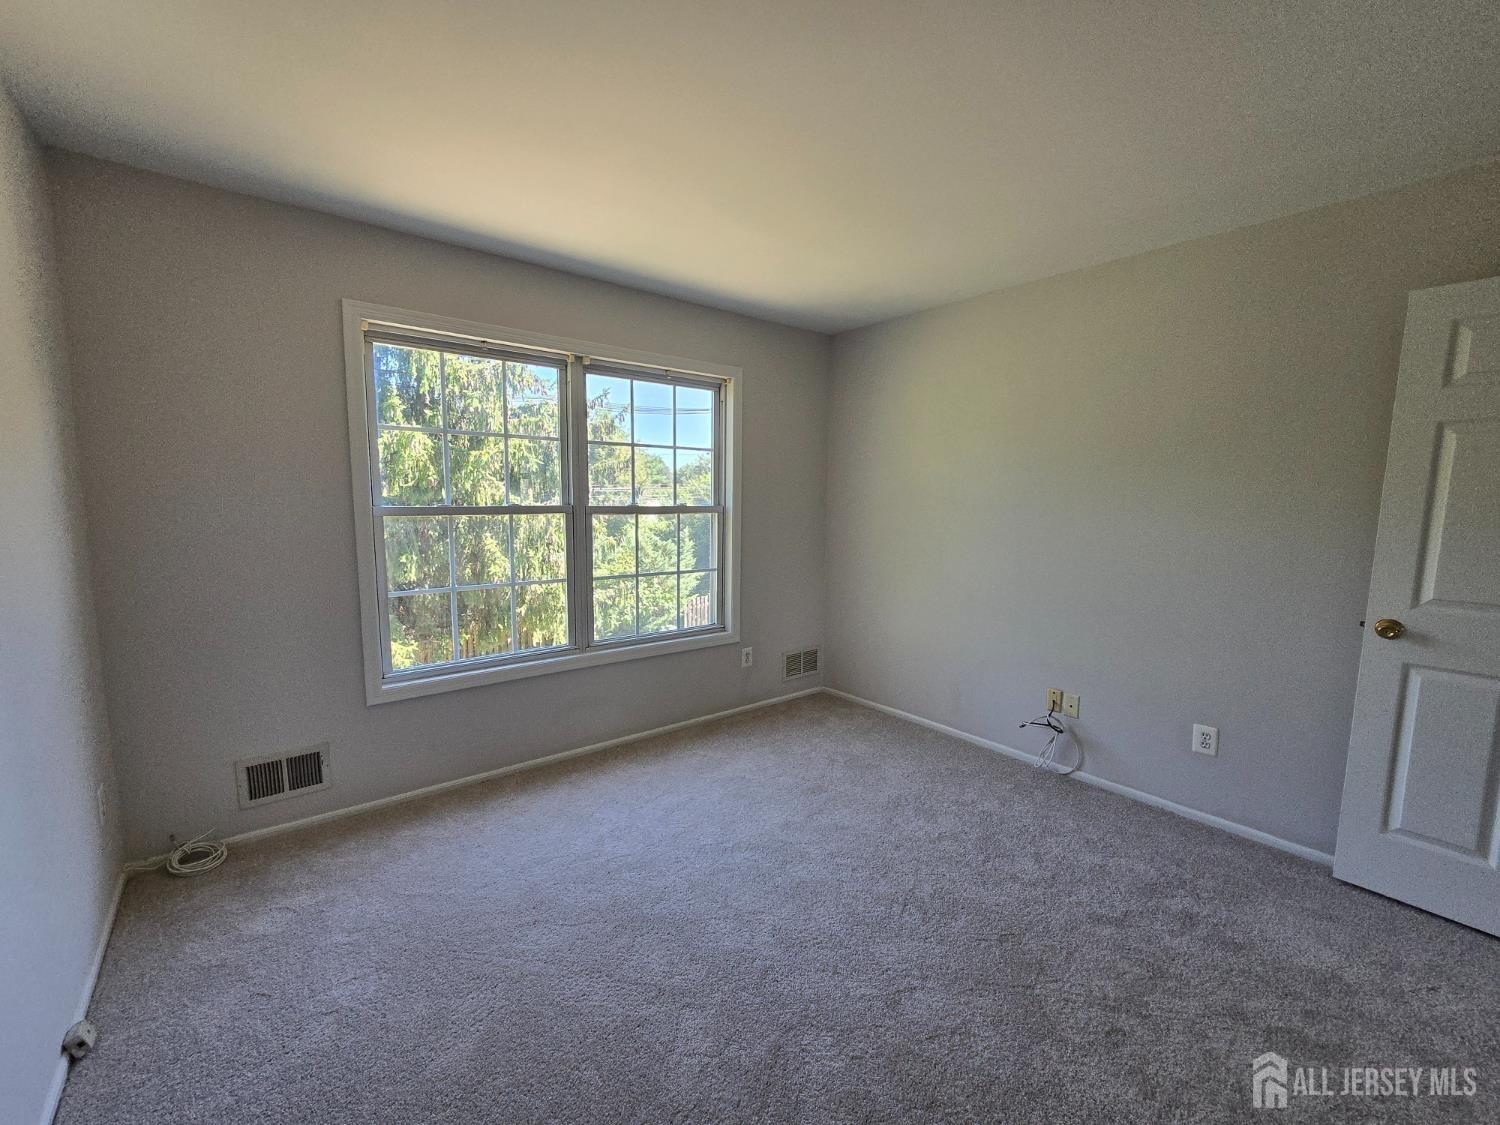
Welcome to this beautiful new colonial with 4 bedroom, 2.5 bathroom home, built in 2021 and designed for modern living. The open concept layout features a spacious living room, dining area, and kitchen with stainless steel appliances, a center island, sleek cabinetry, quartz countertops, and elegant recessed lighting throughout. Durable ceramic and luxury vinyl flooring flow seamlessly across both levels. Enjoy the convenience of a bonus room or office complete with a full bathroom, plus a first floor laundry area and an energy-efficient tankless water heater. A half bathroom completes the first floor. Upstairs, you will find 4 generously sized bedrooms and another full bathroom great for family or guests. Step outside to your fully fenced yard, ideal for pets and play, with a large paved driveway and a charming gazebo great for outdoor dining and entertaining. Move-in ready and beautifully maintained, this home offers comfort, style, and functionality all in one! Schedule your tour today!nPlease note, taxes have been reassessed and reduced.
Interior Details
756
4
3
Has Heating:
No
Heating Type:
N/A
Has Cooling:
No
Cooling Type:
N/A
Has Fuel:
No
Fuel Type:
N/A
Has Basement:
No
Basement Type:
N/A
Has Flooring:
No
Flooring Type:
N/A
Has Fireplace:
Yes
Fireplace Type:
N/A
Property Details
6260
No
No
Type:
N/A
Location:
N/A
Status:
N/A
Number of Spaces:
N/A
N/A
N/A
N/A
N/A
N/A
N/A
N/A
Construction Details
N/A
N/A
N/A
N/A
N/A
Tax History
Year
Amount
Land
Improvement
Percent Change
Assessment
2019
$1,372
$16,700
$8,500
--%
$25,200
2019
$1,372
$16,700
$8,500
--%
$25,200
2018
$1,313
$16,700
$8,500
--%
$25,200
2017
$1,248
$16,700
$8,500
--%
$25,200
2016
$3,883
$22,200
$45,300
--%
$67,500
2013
$3,827
$22,200
$45,300
--%
$67,500
2012
$3,735
$22,200
$45,300
--%
$67,500

Average Home Price in 08638
Nearby Properties
Zip Code
Price
Bed
Bath
Sqft
Lot
Sold Date
$128,021
-- Beds
-- Baths
848 Sqft
1,250 Lot (sqft)
Sold 06/19/2026
$139,113
$139,113
-- Beds
-- Baths
840 Sqft
1,599 Lot (sqft)
Sold 06/18/2026
$100,706
$100,706
-- Beds
-- Baths
732 Sqft
3,001 Lot (sqft)
Sold NaN/NaN/NaN
$118,815
$118,815
-- Beds
-- Baths
800 Sqft
845 Lot (sqft)
Sold 10/26/2026
$165,000
$165,000
-- Beds
-- Baths
864 Sqft
601 Lot (sqft)
Sold 10/13/2026
$222,202
$222,202
-- Beds
-- Baths
848 Sqft
2,252 Lot (sqft)
Sold 10/27/2026
$275,000
-- Beds
-- Baths
774 Sqft
6,547 Lot (sqft)
Sold 10/26/2026
$139,495
$139,495
-- Beds
-- Baths
845 Sqft
1,250 Lot (sqft)
Sold 10/27/2026