Member Features
Find Real Estate Bargain!
Full foreclosure details
Home value, equity and ownership info
Find homes priced below market
Get full access with a FREE Account
Already a member?
$481,749
Listing Price3beds
2.5baths
1,804sqft
2,982sqft lot
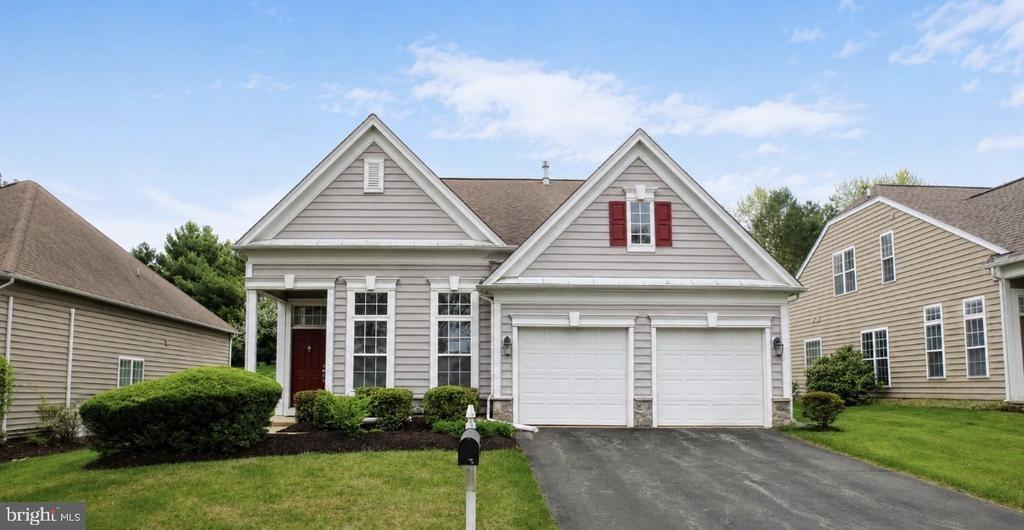
159 Penns Manor Dr, Kennett Square, PA 19348
Member Features
Find Real Estate Bargain!
Full foreclosure details
Home value, equity and ownership info
Find homes priced below market
Get full access with a FREE Account
Already a member?
For Sale
Off Market
Home type
Price / sqft
Year built
Home Details
Welcome to 159 Penns Manor Drive- a 3-bedroom, 2.5-bath townhome just minutes from downtown Kennett Square. Enjoy sidewalks that take you right into town for shopping, dining, and everything Kennett has to offer. This location is unbeatable, with easy access to Route 1 and everyday conveniences nearby. Enter through the covered front porch into a flexible Dining Room, currently used as a home office/playroom, featuring luxury vinyl plank flooring and chair rail. The space flows seamlessly into the Kitchen with gas range with built-in microwave above, dishwasher and refrigerator, Corian countertops, tile floor, a large pantry, and a dining area complete this space. From here, a sliding door leads you to the new patio backing to woods for added privacy. The first floor is complete with a cozy Living Room with gas fireplace, a Powder Room, and a Laundry Room with utility sink and direct access to the one-car garage with additional storage above. Upstairs, the Primary Suite offers a vaulted ceiling with fan, a walk-in closet, and a Newly updated en suite bath. The bathroom features a beautifully tiled shower and floor, along with a double bowl vanity, updated faucets, mirrors, and lighting. The home also includes two additional spacious bedrooms, each with ceiling fans, and a convenient hall bath with a shower/tub combination and double bowl vanity. Completing the lower level is a finished basement featuring a family room with a gas fireplace, extra storage space with rough-ins f
Interior Details
1804
3
2.5
Has Heating:
Yes
Heating Type:
Forced Air With Air Conditioning
Has Cooling:
Yes
Cooling Type:
Central
Has Fuel:
Yes
Fuel Type:
Gas
Has Basement:
No
Basement Type:
Finished
Has Flooring:
No
Flooring Type:
N/A
Has Fireplace:
Yes
Fireplace Type:
N/A
Property Details
2982
Yes
Yes
Type:
Garage, Attached
Location:
N/A
Status:
N/A
Number of Spaces:
1
N/A
N/A
N/A
N/A
N/A
N/A
N/A
Construction Details
Townhouse
Aluminum/vinyl
N/A
N/A
N/A
Tax History
Year
Amount
Land
Improvement
Percent Change
Assessment
2020
$5,792
$75,650
$78,330
--%
$153,980
2019
$5,715
$75,650
$78,330
--%
$153,980
2018
$5,596
$75,650
$78,330
--%
$153,980
2017
$5,206
$75,650
$78,330
--%
$153,980
2016
$4,974
$75,650
$78,330
--%
$153,980
2014
$4,898
$75,650
$78,330
--%
$153,980
2012
$4,664
$75,650
$78,330
--%
$153,980

Average Home Price in 19348
Nearby Properties
Zip Code
Price
Bed
Bath
Sqft
Lot
Sold Date
$441,918
3 Beds
2.5 Baths
1,788 Sqft
2,904 Lot (sqft)
Sold 06/23/2026
$664,490
3 Beds
2.5 Baths
1,674 Sqft
47,916 Lot (sqft)
Sold 10/26/2026
$495,000
3 Beds
2.5 Baths
1,804 Sqft
2,924 Lot (sqft)
Sold 10/26/2026
$509,900
$509,900
3 Beds
3.5 Baths
1,967 Sqft
2,002 Lot (sqft)
Sold 10/27/2026
$570,000
3 Beds
4 Baths
1,967 Sqft
2,002 Lot (sqft)
Sold 10/27/2026
$481,749
3 Beds
2.5 Baths
1,804 Sqft
2,982 Lot (sqft)
Sold 10/26/2026
$555,000
3 Beds
6 Baths
1,534 Sqft
7,615 Lot (sqft)
Sold 10/12/2026
$434,500
3 Beds
2.5 Baths
1,736 Sqft
32,670 Lot (sqft)
Sold 10/13/2026
$485,000
3 Beds
3 Baths
1,964 Sqft
3,185 Lot (sqft)
Sold 10/13/2026