Member Features
Find Real Estate Bargain!
Full foreclosure details
Home value, equity and ownership info
Find homes priced below market
Get full access with a FREE Account
Already a member?
$269,000
Listing Price$185,200Est. Opening Bid3beds
2baths
1,176sqft
7,835sqft lot
5263 Pennridge Ln, Dallas, TX 75241
Member Features
Find Real Estate Bargain!
Full foreclosure details
Home value, equity and ownership info
Find homes priced below market
Get full access with a FREE Account
Already a member?
Bank Owned
For Sale
Home type
Price / sqft
Year built
Home Details
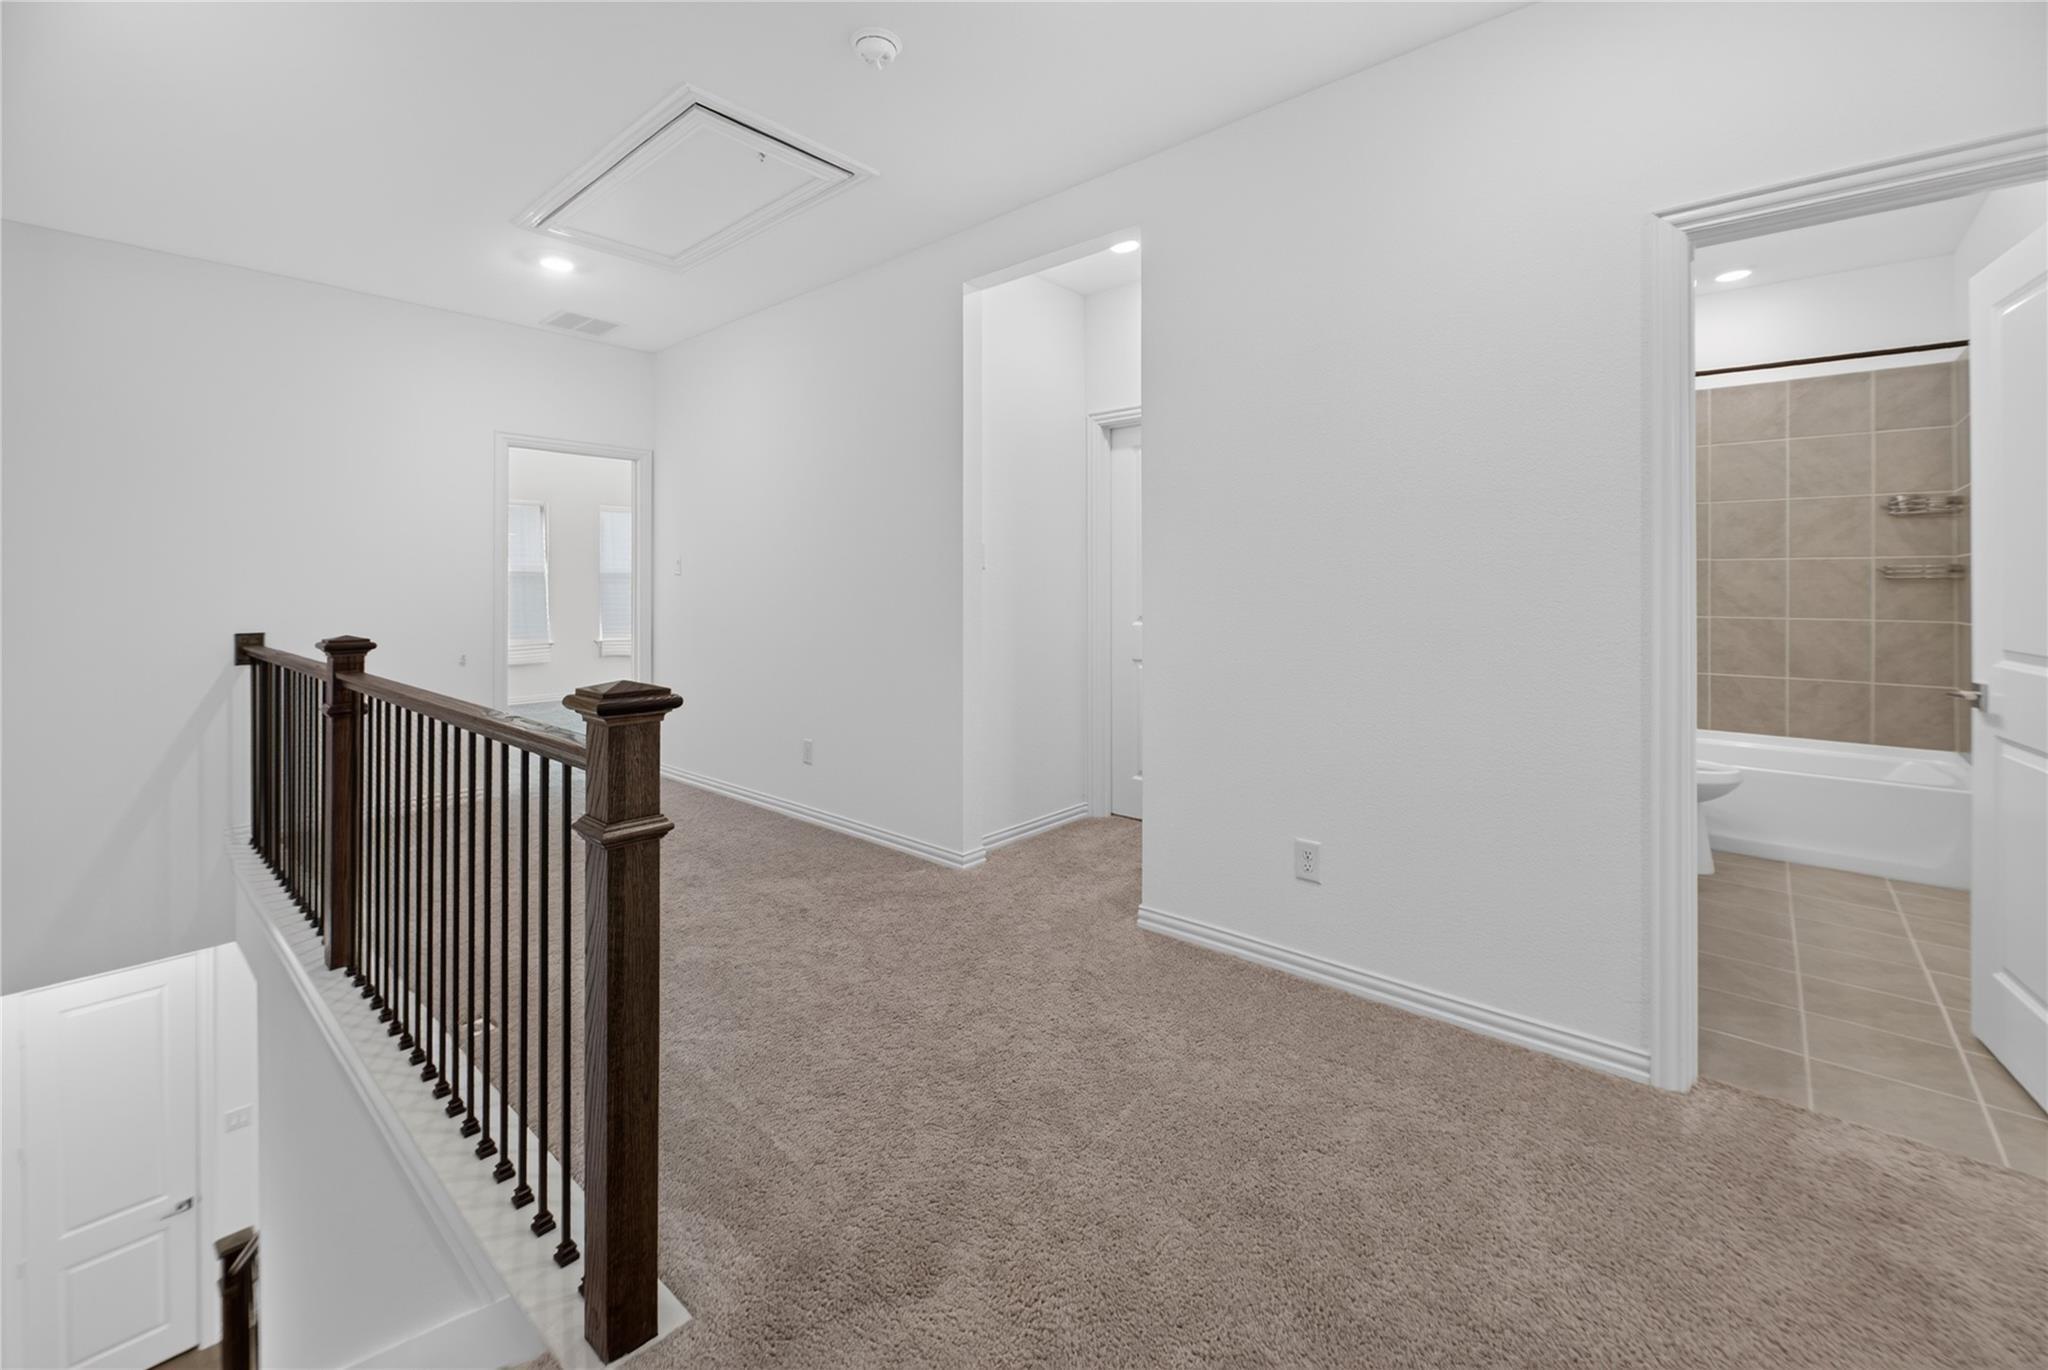
PRICE IMPROVEMENT PLUS UP TO $5,000 TOWARD BUYERS ALLOWABLE CLOSING COSTS OR INTEREST-RATE BUYDOWN WITH AN ACCEPTABLE OFFER!nnWelcome home to 5263 Pennridge Lane! nnBuilt in 2023 and exceptionally well maintained, this inviting three bedroom, two bathroom home offers a fresh, modern feel with the benefits of newer construction. The open floor plan creates a comfortable flow through the main living areas, where light wood flooring, generous windows, and a striking fireplace with a wood accent wall add warmth and character. In the kitchen, rich deep slate blue cabinets pair with bright white granite countertops, a crisp white backsplash, and stainless steel appliances. The primary bedroom has its own distinctive touch: a black feature wall with unique detailing.nnSituated away from busy roads, the home also offers a fenced backyard and covered patio with room to relax or entertain. Approximately 15 minutes from downtown Dallas, it provides convenient access to Interstate 20 and I-35, along with nearby shopping, dining, and parks. Its a great opportunity to enjoy a newer home without waiting to build from the ground up. From the moment you step inside, you can start picturing where your furniture will go and how youll make each room your own.nnSome listing photos have been virtually staged or digitally enhanced, including lawn color and twilight skies, to illustrate the propertys potential. Can you picture your next chapter here? Come walk through the home, take it all in, and s
Interior Details
1176
3
2
Has Heating:
Yes
Heating Type:
Central
Has Cooling:
Yes
Cooling Type:
Central
Has Fuel:
Yes
Fuel Type:
Gas
Has Basement:
No
Basement Type:
N/A
Has Flooring:
No
Flooring Type:
N/A
Has Fireplace:
Yes
Fireplace Type:
N/A
Property Details
7835
Yes
Yes
Type:
Garage, Attached
Location:
N/A
Status:
N/A
Number of Spaces:
0
N/A
N/A
N/A
N/A
N/A
N/A
N/A
Construction Details
N/A
Fiberboard
N/A
Hip
Composition Shingle
Tax History
Year
Amount
Land
Improvement
Percent Change
Assessment
2019
$374
$13,710
$0
--%
$13,710
2019
$374
$13,710
$0
--%
$13,710
2018
$278
$9,790
$0
--%
$9,790
2017
$266
$9,790
$0
--%
$9,790
2016
$266
$9,790
$0
--%
$9,790
2014
$267
$9,790
$0
--%
$9,790
2013
$266
$9,790
$0
--%
$9,790

Average Home Price in 75241