

Member Features
Find Real Estate Bargain!
Full foreclosure details
Home value, equity and ownership info
Find homes priced below market
Get full access with a FREE Account
Already a member?
$219,000
Listing Price5beds
2baths
1,876sqft
29,185sqft lot
241 Pennington Rd Se, Milledgeville, GA 31061
Member Features
Find Real Estate Bargain!
Full foreclosure details
Home value, equity and ownership info
Find homes priced below market
Get full access with a FREE Account
Already a member?
For Sale
Off Market
Home type
Price / sqft
Year built
Home Details
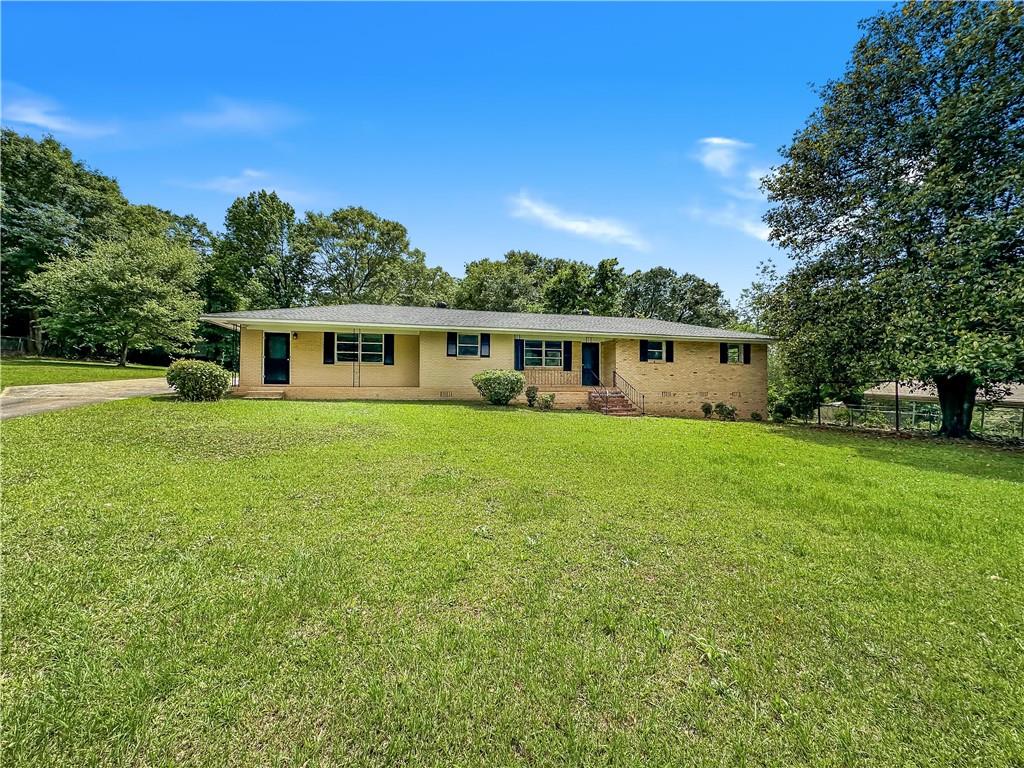
Step into this charming 4-sided brick ranch home that exudes the elegance of a well-crafted residence. With its distinctive driveway reminiscent of a grand entrance, this property boasts five bedrooms and one newly remodeled bathroom with a dual vanity. Inside, find custom frame mirrors complemented by a bespoke linen room nestled in the hallway. Enjoy the comfort of brand-new HVAC systems and central air throughout the entire electrically powered house. The spacious layout includes a walk-in laundry room, a generously sized family room adorned with multiple recessed lights, and a freshly painted interior. Embrace the modernity of the open-concept kitchen featuring a pantry and recessed lights, with access to a covered front deck overlooking the expansive front yard. Retreat to the privacy of the backyard, complete with a partially covered back deck, offering ample space for outdoor relaxation and entertainment. Additionally, everything is new, including pipes, electric wiring, flooring, and a brand-new roof, ensuring peace of mind and convenience for years to come.
Interior Details
1876
5
2
Has Heating:
Yes
Heating Type:
Central
Has Cooling:
Yes
Cooling Type:
Central
Has Fuel:
Yes
Fuel Type:
Gas
Has Basement:
No
Basement Type:
Basement (unspecified)
Has Flooring:
No
Flooring Type:
Tile (unspecified)
Has Fireplace:
Yes
Fireplace Type:
N/A
Property Details
29185
No
No
Type:
N/A
Location:
N/A
Status:
N/A
Number of Spaces:
N/A
No
No
No
No
No
No
No
Construction Details
N/A
Brick
N/A
Gable
Asphalt
Tax History
Year
Amount
Land
Improvement
Percent Change
Assessment
2020
$319
$1,600
$20,000
--%
$21,600
2019
$320
$1,600
$20,000
--%
$21,600
2018
$327
$1,600
$20,000
--%
$21,600
2016
$370
$3,440
$20,320
--%
$23,760

Average Home Price in 31061
Nearby Properties
Zip Code
Price
Bed
Bath
Sqft
Lot
Sold Date
$219,000
5 Beds
2 Baths
1,876 Sqft
29,185 Lot (sqft)
Sold 09/29/2026
$139,000
5 Beds
5 Baths
1,932 Sqft
23,522 Lot (sqft)
Sold 10/26/2026
$245,000
3 Beds
2 Baths
1,759 Sqft
65,340 Lot (sqft)
Sold 10/12/2026
$85,360
4 Beds
1.5 Baths
1,960 Sqft
58,806 Lot (sqft)
Sold 10/27/2026
$28,500
-- Beds
1 Baths
1,892 Sqft
22,216 Lot (sqft)
Sold 10/26/2026