
Member Features
Find Real Estate Bargain!
Full foreclosure details
Home value, equity and ownership info
Find homes priced below market
Get full access with a FREE Account
Already a member?
$3,575,000
Listing Price5beds
4baths
5,100sqft
26,572sqft lot
79 Penn Rd, Scarsdale, NY 10583
Member Features
Find Real Estate Bargain!
Full foreclosure details
Home value, equity and ownership info
Find homes priced below market
Get full access with a FREE Account
Already a member?
For Sale
Pending
Off Market
Home type
Price / sqft
Year built
Home Details
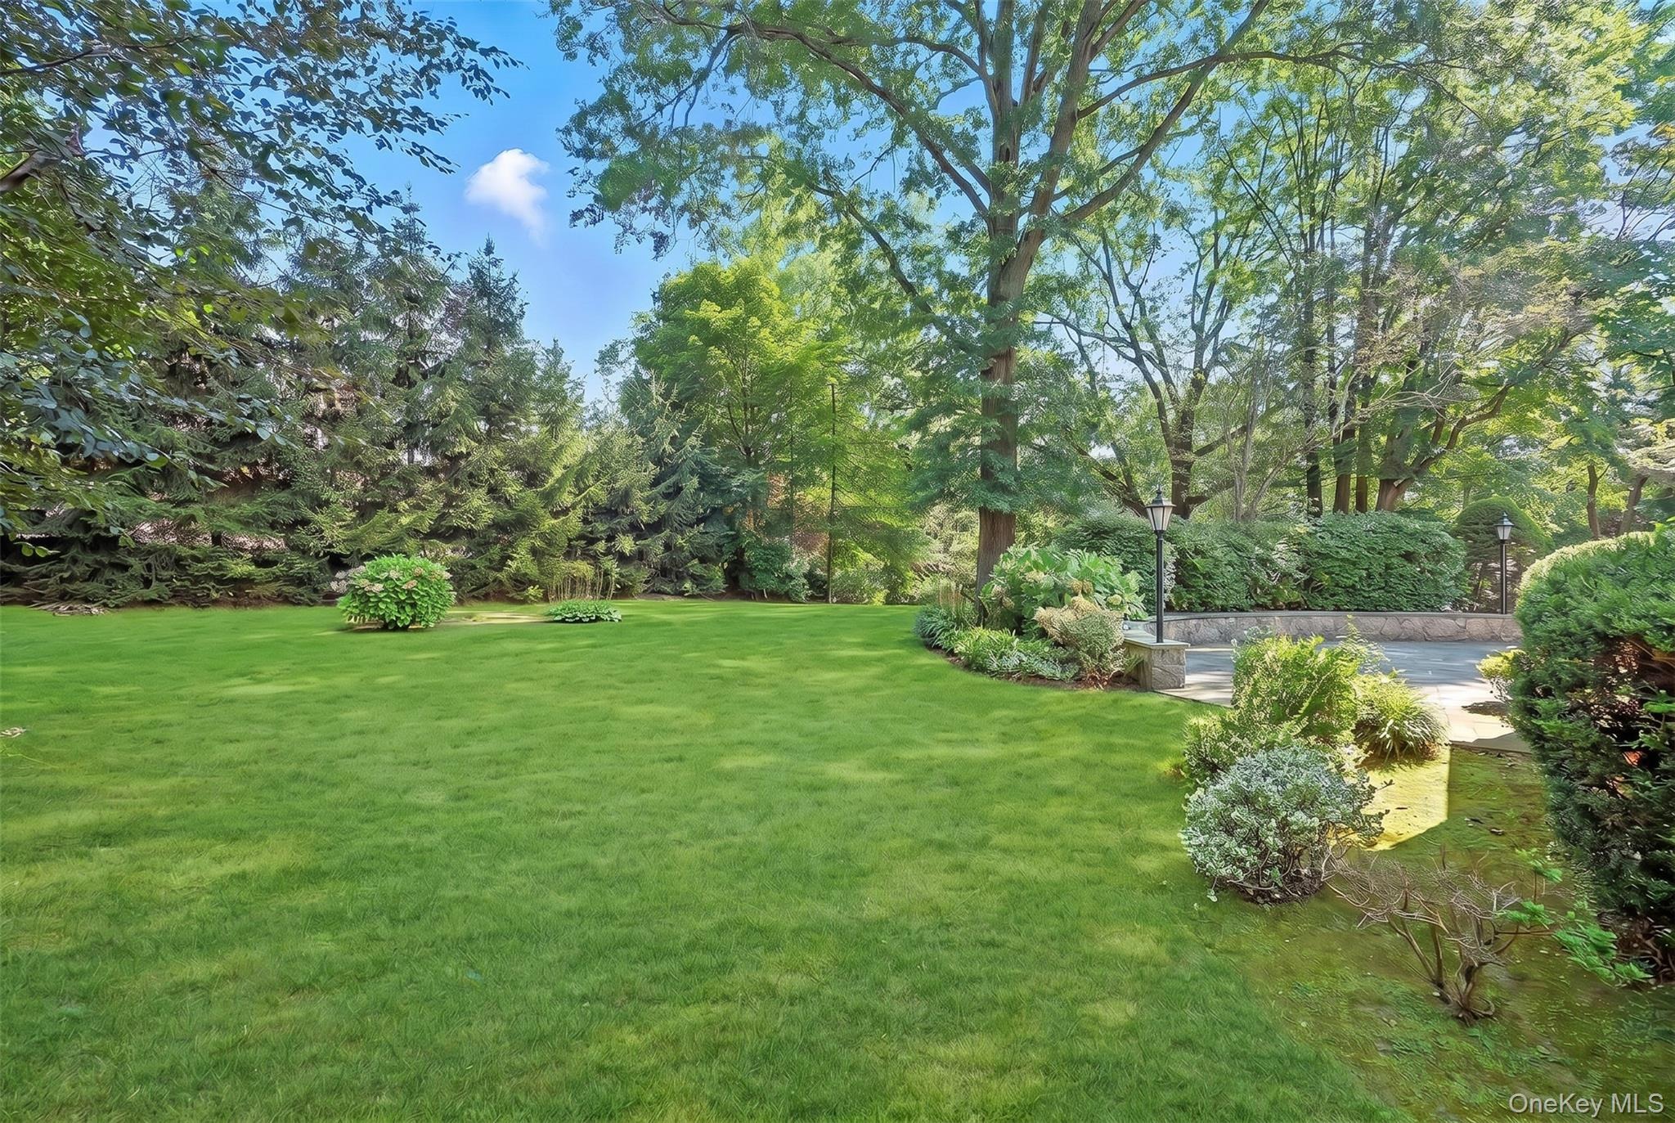
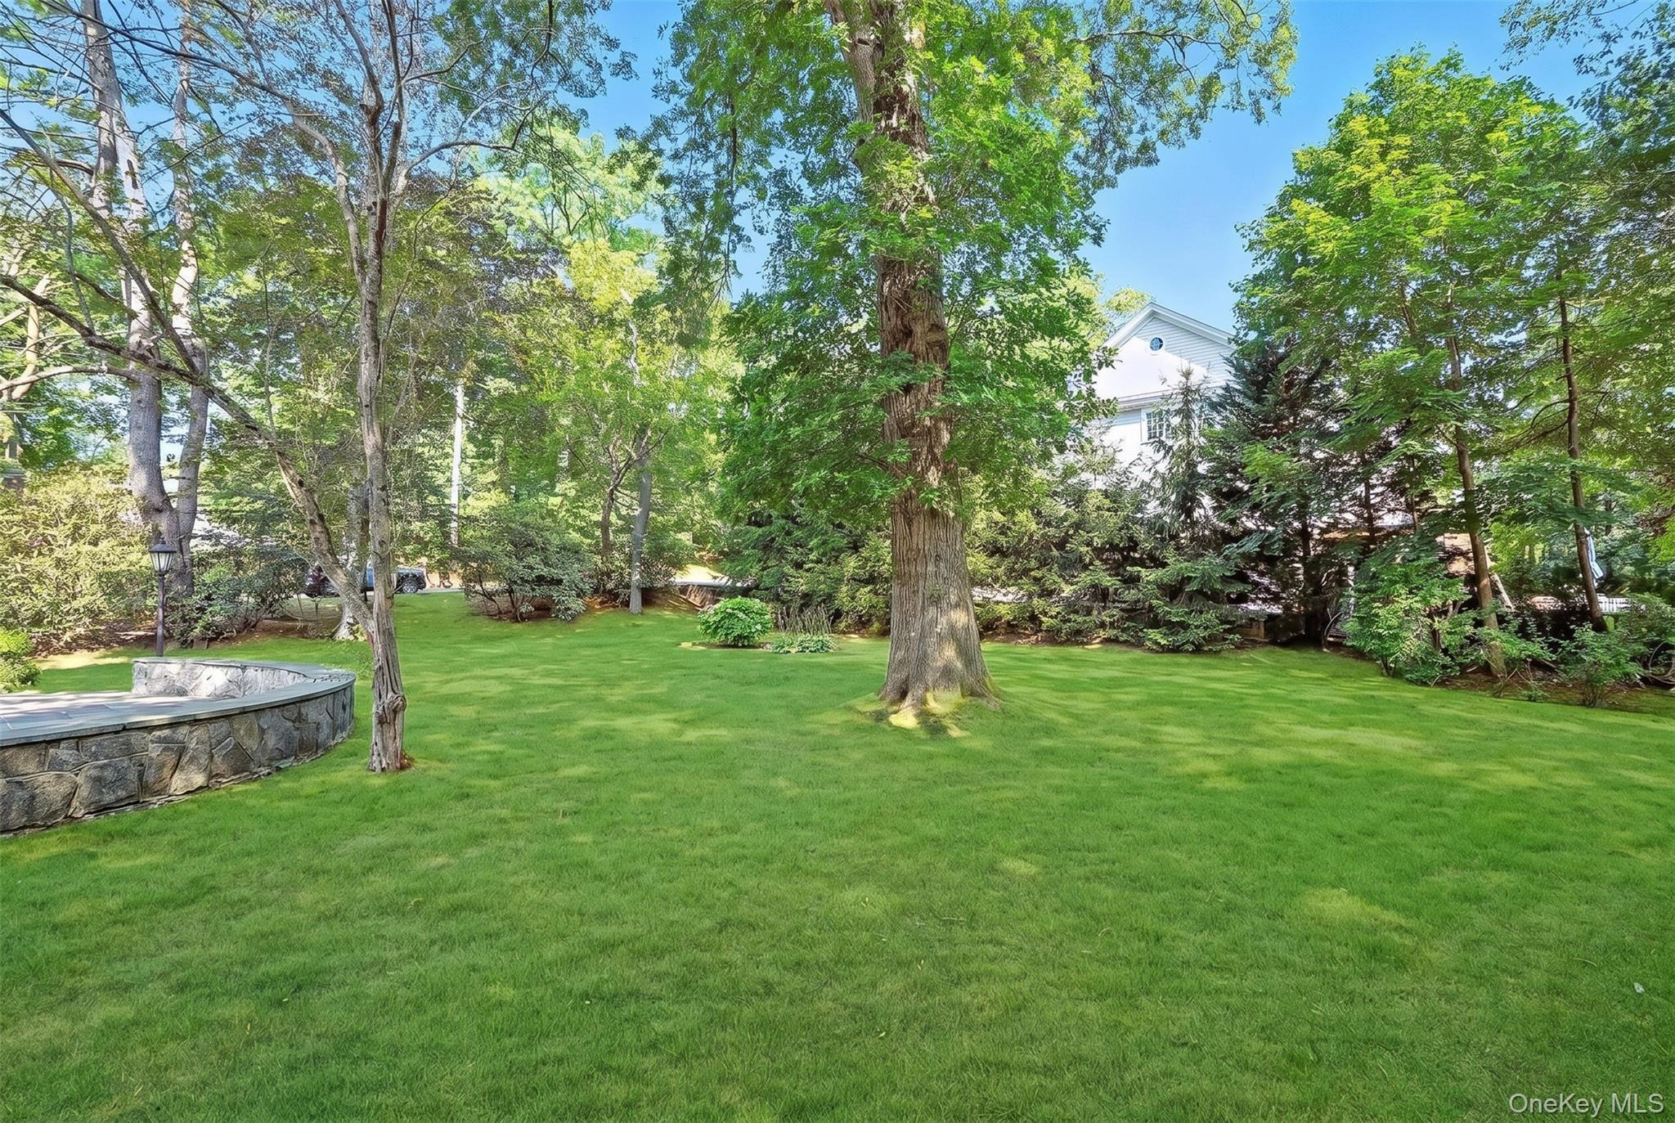
Set in the heart of Quaker Ridge, this exceptional, fully renovated Ranch on .61 level acres, offers the perfect blend of modern luxury and effortless living. Spanning approximately 5,100 square feet-including a beautifully finished, legal 1,000 sq. ft. lower level with 2 car attached garage make this expansive home designed for todays lifestyle with impeccable attention to detail throughout. New roof, windows, siding, stunning hardwood floors, set the stage for the sophisticated interiors. The sun-filled main level features a gourmet chefs kitchen, outfitted with SubZero/Wolf appliances, custom cabinetry, 2 dishwashers, double sink and quartz countertops and backsplash. A seamless flow between the living room and the Great Room, anchored with a gas fireplace and an open dining area-ideal for both everyday living and entertaining. The home offers 5 bedrooms, 4 1/2-baths, with a magnificent Primary Suite including 2 large rooms and a luxurious Primary Ensuite. A convenient first-floor laundry area and powder room compliment the total living space. Designed with top-tier energy efficiency in mind, featuring high-performance roof and wall insulation along with LED lighting throughout for enhanced comfort. Step outside sliding glass doors to a stone patio leading to a level, private backyard, for outdoor entertaining, or play-an ideal extension of the living space. Pool picture is illustration only and can be built separately. Pool plans have been formally approved by the Zoning
Interior Details
5100
5
4
Has Heating:
Yes
Heating Type:
Central
Has Cooling:
Yes
Cooling Type:
Central
Has Fuel:
Yes
Fuel Type:
Gas
Has Basement:
No
Basement Type:
Partial
Has Flooring:
No
Flooring Type:
N/A
Has Fireplace:
Yes
Fireplace Type:
N/A
Property Details
26572
Yes
Yes
Type:
Carport (unspecified)
Location:
N/A
Status:
N/A
Number of Spaces:
0
N/A
N/A
N/A
N/A
N/A
N/A
N/A
Construction Details
Ranch
Wood
N/A
N/A
N/A
Tax History
Year
Amount
Land
Improvement
Percent Change
Assessment
2019
$44,665
$1,150,000
$330,500
--%
$1,480,500
2018
$37,792
$1,150,000
$375,000
--%
$1,525,000
2017
$35,718
$1,150,000
$375,000
--%
$1,525,000
2017
$35,426
$1,150,000
$375,000
--%
$1,525,000
2016
$35,727
$1,039,000
$512,000
--%
$1,551,000
2013
$37,434
$9,800
$13,600
--%
$23,400

Average Home Price in 10583
Nearby Properties
Zip Code
Price
Bed
Bath
Sqft
Lot
Sold Date
$3,575,000
$3,575,000
5 Beds
4 Baths
5,100 Sqft
26,572 Lot (sqft)
Sold 09/29/2026
$3,970,000
$3,970,000
6 Beds
6.5 Baths
5,488 Sqft
21,344 Lot (sqft)
Sold 10/05/2026
$3,850,000
$3,850,000
5 Beds
8 Baths
4,522 Sqft
20,473 Lot (sqft)
Sold 10/05/2026
$4,060,360
$4,060,360
6 Beds
5.5 Baths
4,493 Sqft
19,602 Lot (sqft)
Sold 10/05/2026
$2,955,986
$2,955,986
7 Beds
5.5 Baths
4,852 Sqft
22,216 Lot (sqft)
Sold NaN/NaN/NaN







