

Member Features
Find Real Estate Bargain!
Full foreclosure details
Home value, equity and ownership info
Find homes priced below market
Get full access with a FREE Account
Already a member?
$1,335,000
Listing Price5beds
6baths
5,501sqft
9,583sqft lot
717 Penn Rd, Raleigh, NC 27604
Member Features
Find Real Estate Bargain!
Full foreclosure details
Home value, equity and ownership info
Find homes priced below market
Get full access with a FREE Account
Already a member?
For Sale
Off Market
Home type
Price / sqft
Year built
Home Details
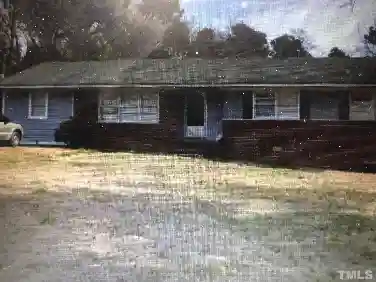
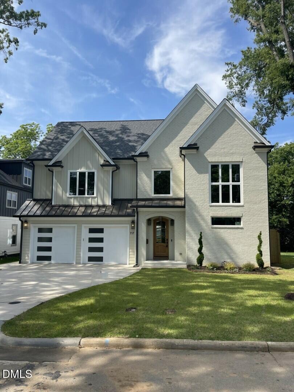
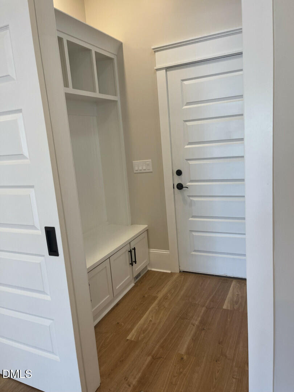
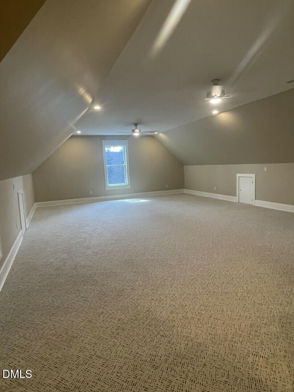
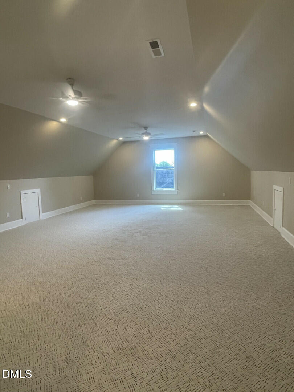
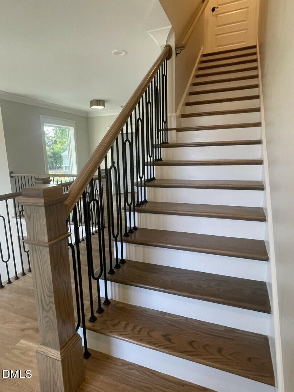
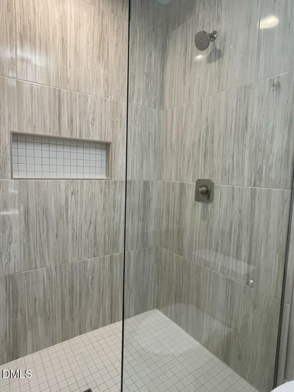
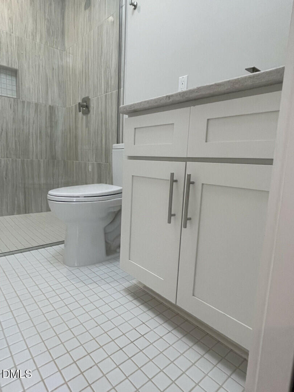
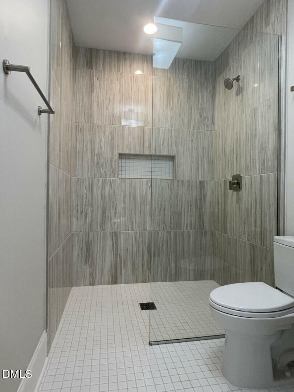
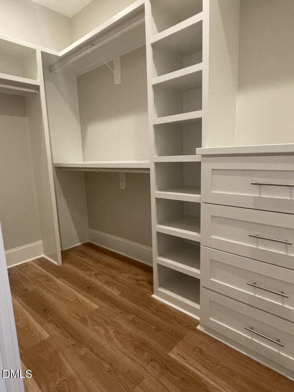
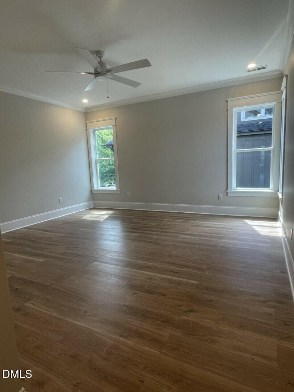
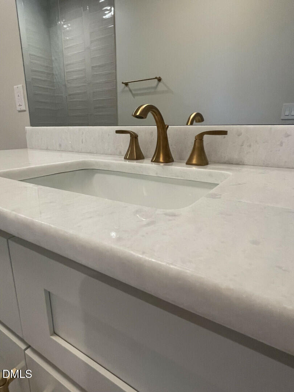
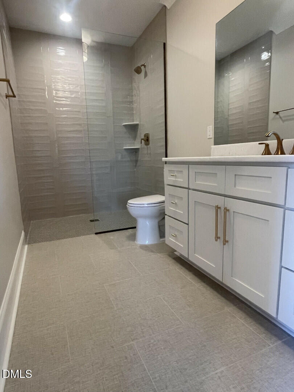
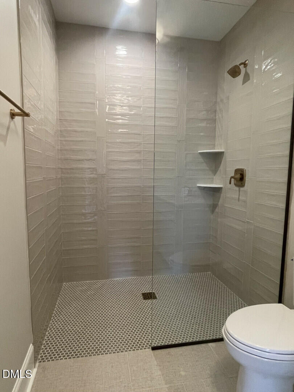
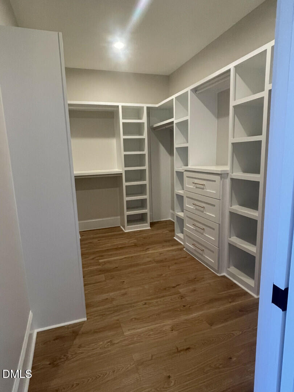
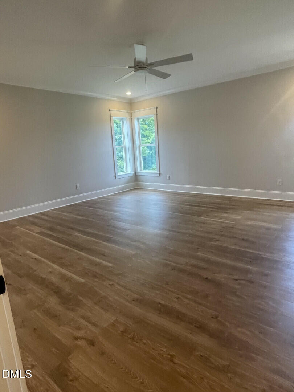
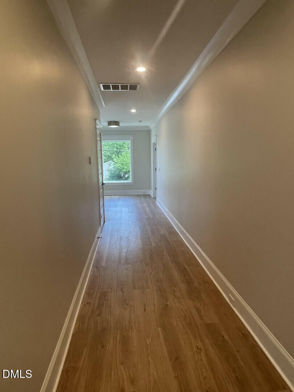
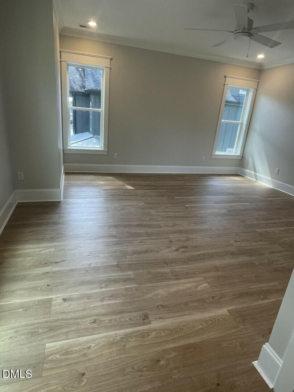
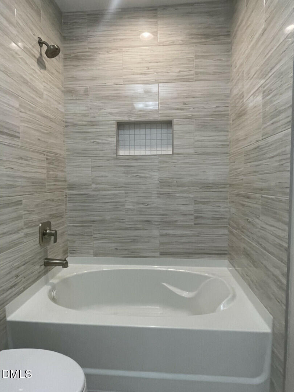
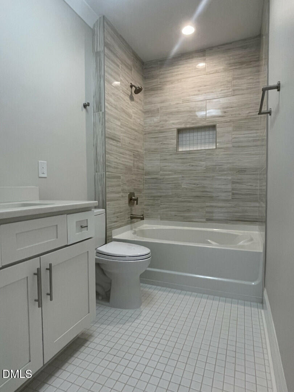
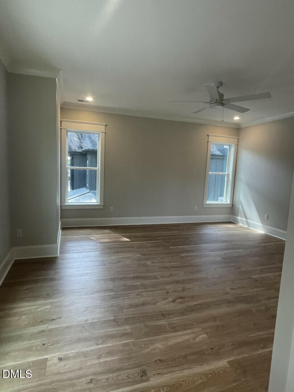
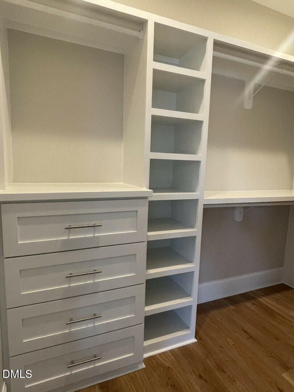
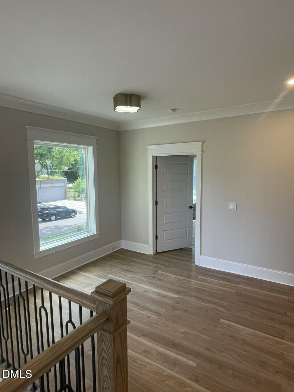
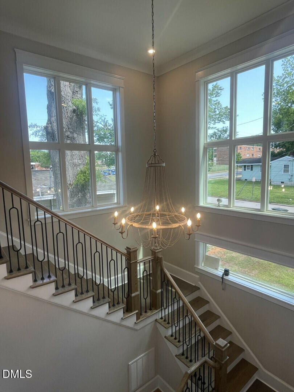
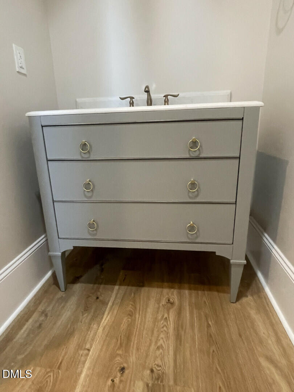
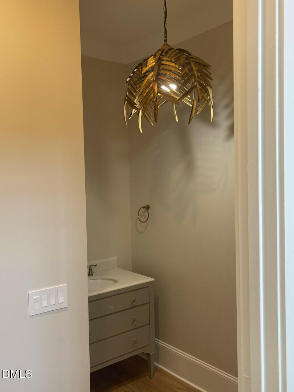
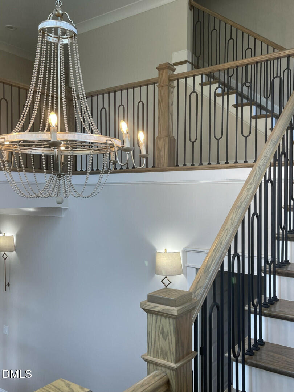
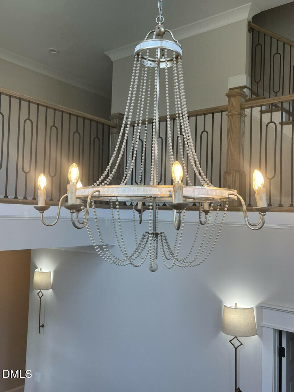
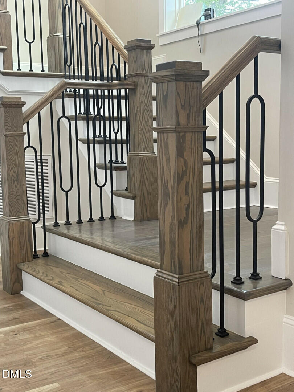
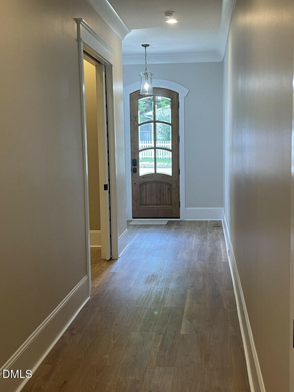
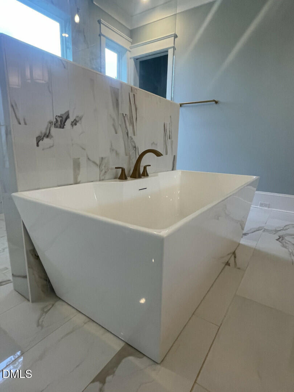
Welcome to this stunning single-family home located at 717 Penn Road in Raleigh, NC. Built in 2023, this three-story home boasts a modern design with high-end finishes throughout. With 5 bedrooms, 6 bathrooms, and 1 half bathroom, this property offers ample space for comfortable living. Spanning over 5,501 square feet of finished area, this home provides plenty of room for gatherings and entertaining. The open concept layout on the main floor features a spacious living room, a gourmet kitchen with top-of-the-line appliances, and a formal dining area. Hardwood floors, recessed lighting, and large windows create a bright and inviting atmosphere. The master suite is a true retreat with a luxurious en-suite bathroom featuring a soaking tub, dual vanities, and a walk-in shower. The remaining bedrooms are well-appointed with en-suite bathrooms and ample closet space. A bonus room on the third floor offers additional living space that can be used as a home office, media room, or playroom. Situated on a 9,583 square foot lot, this property includes a fenced backyard with a patio, perfect for outdoor entertaining and relaxation. The attached garage provides convenient parking and storage space. Located in a desirable neighborhood, this home offers easy access to shopping, dining, entertainment, and major highways for commuting. Don't miss the opportunity to make this exquisite property your new home. Schedule a showing today!.
Interior Details
5501
5
6
Has Heating:
Yes
Heating Type:
Forced Air With Air Conditioning
Has Cooling:
Yes
Cooling Type:
Central
Has Fuel:
Yes
Fuel Type:
Gas
Has Basement:
No
Basement Type:
No Basement
Has Flooring:
No
Flooring Type:
N/A
Has Fireplace:
Yes
Fireplace Type:
N/A
Property Details
9583
Yes
Yes
Type:
N/A
Location:
N/A
Status:
N/A
Number of Spaces:
N/A
No
No
No
No
Yes
No
No
Construction Details
Conventional
Aluminum/vinyl
N/A
Gable
N/A
Tax History
Year
Amount
Land
Improvement
Percent Change
Assessment
2020
$2,468
$180,000
$76,302
--%
$256,302
2020
$2,468
$180,000
$76,302
--%
$256,302
2019
$1,777
$108,000
$43,624
--%
$151,624
2018
$1,676
$108,000
$43,624
--%
$151,624
2017
$1,597
$108,000
$43,624
--%
$151,624
2015
$992
$60,000
$33,963
--%
$93,963
2014
$942
$60,000
$33,963
--%
$93,963
2013
$881
$60,000
$33,963
--%
$93,963
2012
$881
$60,000
$33,963
--%
$93,963

Average Home Price in 27604
Nearby Properties
Zip Code
Price
Bed
Bath
Sqft
Lot
Sold Date
$1,350,000
$1,350,000
5 Beds
6 Baths
5,501 Sqft
9,583 Lot (sqft)
Sold 09/24/2026