Member Features
Find Real Estate Bargain!
Full foreclosure details
Home value, equity and ownership info
Find homes priced below market
Get full access with a FREE Account
Already a member?
$417,292
Listing Price3beds
2baths
1,472sqft
10,440sqft lot
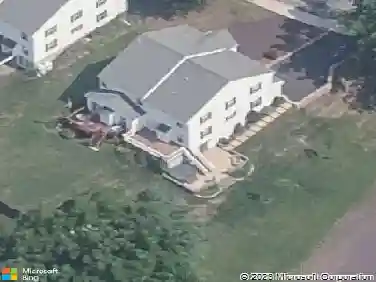
316 Penn Ave, Souderton, PA 18964
Member Features
Find Real Estate Bargain!
Full foreclosure details
Home value, equity and ownership info
Find homes priced below market
Get full access with a FREE Account
Already a member?
For Sale
Off Market
Home type
Price / sqft
Year built
Home Details
Come and see this incredibly well maintained cape cod home, in the heart of Souderton. You will appreciate the quality of the energy efficient, Pella replacement windows. As you walk up to the the front door, you can see the pride in ownership on display. Upon entering this time capsule, the stairway is straight ahead and the eat-in kitchen is to the right. To the left you will find a large living room with a fireplace. Through the living room and back to the right is a full bathroom and a bedroom. Head upstairs and see the other two nice sized bedrooms along with another full bath. If you pull up the carpets, there is hardwood found beneath. When you make your way down to the basement, the laundry is there and the entry to the garage too. This house in on a quiet street, but conveniently located to restaurants, retail stores and major travel routes. The property is being sold as-is, but needs nothing to move right in. All sales are dependent on orphans court approval.
Interior Details
1472
3
2
Has Heating:
Yes
Heating Type:
Central
Has Cooling:
Yes
Cooling Type:
Central
Has Fuel:
Yes
Fuel Type:
Oil
Has Basement:
No
Basement Type:
Partial
Has Flooring:
No
Flooring Type:
N/A
Has Fireplace:
Yes
Fireplace Type:
N/A
Property Details
10440
Yes
Yes
Type:
Garage, Basement
Location:
N/A
Status:
N/A
Number of Spaces:
1
N/A
N/A
N/A
N/A
N/A
N/A
N/A
Construction Details
Cape Cod
Stucco
N/A
N/A
N/A
Tax History
Year
Amount
Land
Improvement
Percent Change
Assessment
2020
$4,478
$0
$0
--%
$112,860
2019
$4,429
$0
$0
--%
$112,860
2018
$4,320
$0
$0
--%
$112,860
2017
$4,304
$0
$0
--%
$112,860
2016
$4,245
$0
$0
--%
$112,860
2014
$4,111
$0
$0
--%
$112,860
2012
$3,899
$0
$0
--%
$112,860

Average Home Price in 18964
Nearby Properties
Zip Code
Price
Bed
Bath
Sqft
Lot
Sold Date
$431,616
$431,616
3 Beds
2.5 Baths
1,588 Sqft
2,413 Lot (sqft)
Sold 08/22/2026
$411,803
$411,803
3 Beds
2.5 Baths
1,588 Sqft
5,764 Lot (sqft)
Sold 08/22/2026
$466,106
$466,106
4 Beds
1.5 Baths
1,664 Sqft
10,650 Lot (sqft)
Sold 10/26/2026
$366,437
$366,437
3 Beds
1 Baths
1,453 Sqft
4,975 Lot (sqft)
Sold 10/26/2026
$225,535
3 Beds
1.5 Baths
1,288 Sqft
3,126 Lot (sqft)
Sold 10/26/2026
$359,900
$359,900
4 Beds
1 Baths
1,359 Sqft
2,881 Lot (sqft)
Sold 10/26/2026
$525,000
$525,000
3 Beds
2.5 Baths
1,620 Sqft
10,071 Lot (sqft)
Sold 10/27/2026
$364,756
$364,756
4 Beds
1.5 Baths
1,560 Sqft
2,819 Lot (sqft)
Sold 10/26/2026
$425,000
$425,000
4 Beds
2 Baths
1,441 Sqft
15,564 Lot (sqft)
Sold 10/26/2026