Member Features
Find Real Estate Bargain!
Full foreclosure details
Home value, equity and ownership info
Find homes priced below market
Get full access with a FREE Account
Already a member?
$425,000
Listing Price4beds
2baths
1,441sqft
15,564sqft lot
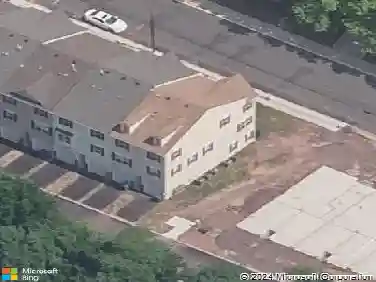
234 W Chestnut St, Souderton, PA 18964
Member Features
Find Real Estate Bargain!
Full foreclosure details
Home value, equity and ownership info
Find homes priced below market
Get full access with a FREE Account
Already a member?
For Sale
Home type
Price / sqft
Year built
Home Details
Charming brick Cape Cod located in the heart of Souderton Borough with a beautiful backyard setting and picturesque alley access. Enjoy the convenience of walkability to local cafes, restaurants, Wawa, Dunkin, grocery stores, schools, and nearby parks, offering the perfect blend of small-town charm and everyday convenience. Step inside to a spacious and inviting living room featuring double windows for natural light and genuine hardwood flooring that continues throughout most of the home. The dining area includes recessed lighting and access to the enclosed porch, an ideal space for dining, entertaining, relaxing picnic-style, or simply enjoying peaceful backyard views in comfort. The kitchen offers new vinyl flooring, oak cabinetry, neutral countertops, porcelain sink, garbage disposal, and a full appliance package including refrigerator, electric range, microwave, dishwasher. The first-floor full bath has been updated with a new walk-in shower, new flooring, pedestal sink, and toilet. Two bedrooms are located on the main floor. The primary bedroom features overhead lighting and a double closet, while the second bedroom also includes overhead lighting, 2nd bedroom can provide flexibility for guest room, office space, or hobbies,. Upstairs, youll find two additional spacious bedrooms with double closets, cubby storage space, and a convenient full bathroom featuring a tub with pretty tile surround. The full basement includes a semi-finished area, washer and dryer, Bilco doors,
Interior Details
1441
4
2
Has Heating:
Yes
Heating Type:
Central
Has Cooling:
Yes
Cooling Type:
Central
Has Fuel:
Yes
Fuel Type:
Oil
Has Basement:
No
Basement Type:
Full
Has Flooring:
No
Flooring Type:
N/A
Has Fireplace:
Yes
Fireplace Type:
N/A
Property Details
15564
Yes
Yes
Type:
No Garage
Location:
N/A
Status:
N/A
Number of Spaces:
0
No
No
No
No
Yes
No
No
Construction Details
Cape Cod
Brick
N/A
N/A
N/A
Tax History
Year
Amount
Land
Improvement
Percent Change
Assessment
2020
$4,988
$0
$0
--%
$125,730
2019
$4,934
$0
$0
--%
$125,730
2018
$4,813
$0
$0
--%
$125,730
2017
$4,795
$0
$0
--%
$125,730
2016
$4,729
$0
$0
--%
$125,730
2014
$4,580
$0
$0
--%
$125,730
2012
$4,343
$0
$0
--%
$125,730

Average Home Price in 18964
Nearby Properties
Zip Code
Price
Bed
Bath
Sqft
Lot
Sold Date
$431,616
$431,616
3 Beds
2.5 Baths
1,588 Sqft
2,413 Lot (sqft)
Sold 08/22/2026
$411,803
$411,803
3 Beds
2.5 Baths
1,588 Sqft
5,764 Lot (sqft)
Sold 08/22/2026
$361,548
$361,548
3 Beds
1.5 Baths
1,536 Sqft
2,514 Lot (sqft)
Sold 08/05/2026
$285,000
$285,000
3 Beds
1 Baths
1,310 Sqft
2,747 Lot (sqft)
Sold 10/27/2026
$491,793
2 Beds
2 Baths
1,576 Sqft
2,550 Lot (sqft)
Sold 10/26/2026
$359,500
$359,500
3 Beds
5 Baths
1,536 Sqft
2,985 Lot (sqft)
Sold 10/12/2026
$459,000
$459,000
3 Beds
5 Baths
1,576 Sqft
2,550 Lot (sqft)
Sold 10/05/2026
$495,000
$495,000
2 Beds
2.5 Baths
1,576 Sqft
2,550 Lot (sqft)
Sold 10/27/2026
$251,299
$251,299
3 Beds
1 Baths
1,250 Sqft
2,832 Lot (sqft)
Sold 10/26/2026