Member Features
Find Real Estate Bargain!
Full foreclosure details
Home value, equity and ownership info
Find homes priced below market
Get full access with a FREE Account
Already a member?
$721,045
Listing Price5beds
3.5baths
2,662sqft
12,197sqft lot
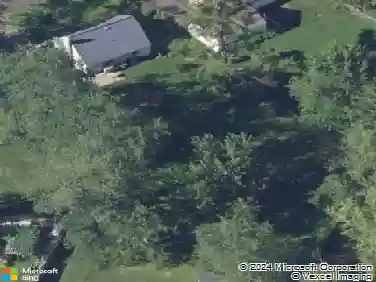
42 Penfield Dr, Latham, NY 12110
Member Features
Find Real Estate Bargain!
Full foreclosure details
Home value, equity and ownership info
Find homes priced below market
Get full access with a FREE Account
Already a member?
For Sale
Off Market
Home type
Price / sqft
Year built
Home Details
Why wait to build, this 5-year new Marini Built home is ready to move in! Welcome to this beautifully maintained home in the desirable North Colonie School District, conveniently located in the heart of Latham. Situated on a quiet residential street, this new colonial offers comfortable living with a spacious layout and great natural light throughout. The home features generous living and dining areas, a modern kitchen with granite countertop and upgraded cabinets, first floor bedroom with walk-in closet and full bathroom, and four bedrooms upstairs with two full bathrooms and a large laundry room. Upgrades include recessed lighting, water softener, radon mitigation system, rough plumbing in basement, SS appliances, leveled backyard, finished garage with car charger, tankless water heater, 9 feet basement and more. Enjoy the private backyard--ideal for relaxing, gardening, or summer gatherings. Conveniently located near shopping, restaurants, parks, and major highways, making commuting easy while still enjoying a peaceful neighborhood setting. A wonderful opportunity to own a new home in one of Latham's most sought-after locations! Multiple offers, best and final is due by 12 pm Monday 3/23
Interior Details
2662
5
3.5
Has Heating:
Yes
Heating Type:
Central
Has Cooling:
Yes
Cooling Type:
Central
Has Fuel:
Yes
Fuel Type:
Gas
Has Basement:
No
Basement Type:
Full
Has Flooring:
No
Flooring Type:
N/A
Has Fireplace:
Yes
Fireplace Type:
N/A
Property Details
12197
Yes
Yes
Type:
Garage, Attached
Location:
N/A
Status:
N/A
Number of Spaces:
2
No
No
No
No
No
No
No
Construction Details
Colonial
Aluminum/vinyl
N/A
N/A
N/A
Tax History
Year
Amount
Land
Improvement
Percent Change
Assessment

Average Home Price in 12110
Nearby Properties
Zip Code
Price
Bed
Bath
Sqft
Lot
Sold Date
$708,711
$708,711
4 Beds
3 Baths
2,812 Sqft
38,333 Lot (sqft)
Sold 09/23/2026
$721,045
$721,045
5 Beds
3.5 Baths
2,662 Sqft
12,197 Lot (sqft)
Sold 10/27/2026
$724,900
3 Beds
2.5 Baths
2,460 Sqft
27,007 Lot (sqft)
Sold 10/13/2026
$517,392
$517,392
4 Beds
3.5 Baths
2,374 Sqft
18,731 Lot (sqft)
Sold NaN/NaN/NaN