Member Features
Find Real Estate Bargain!
Full foreclosure details
Home value, equity and ownership info
Find homes priced below market
Get full access with a FREE Account
Already a member?
$365,000
Listing Price2beds
2baths
1,405sqft
4,990sqft lot
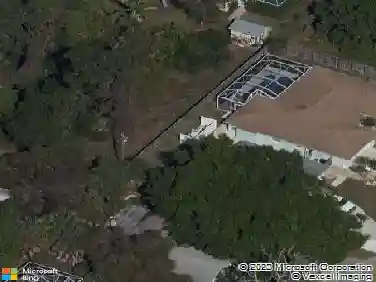
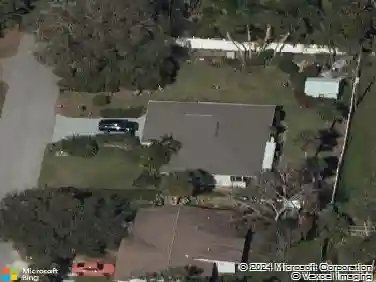
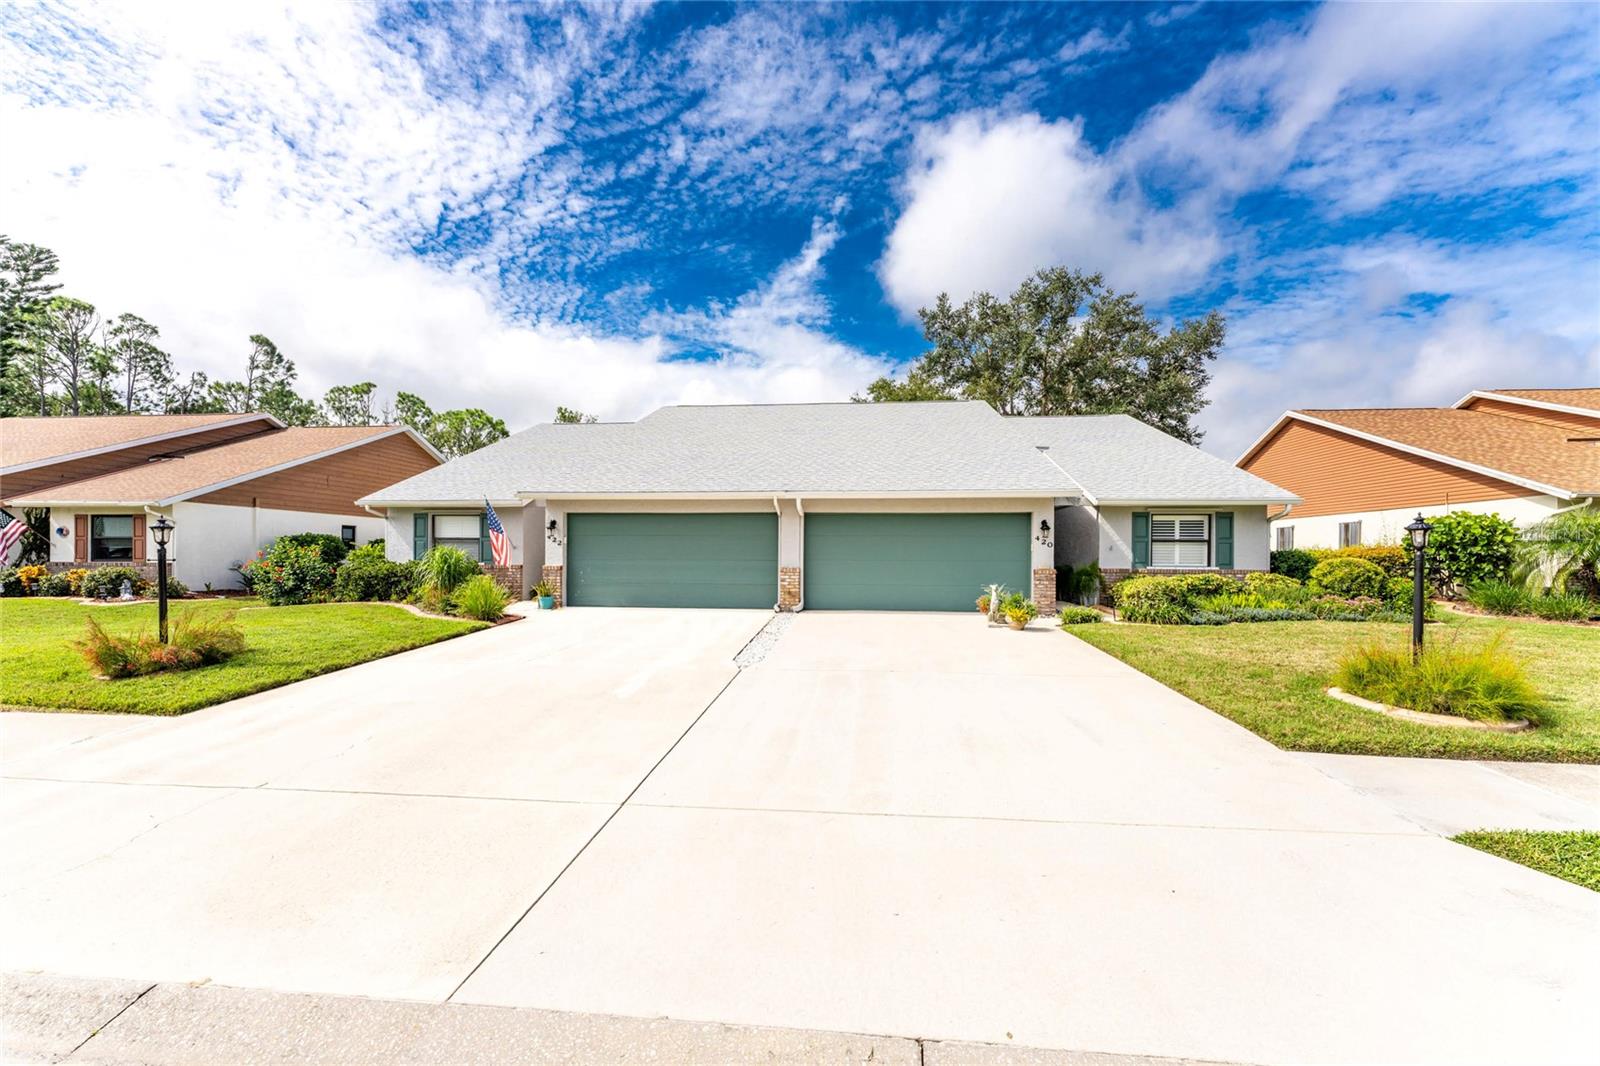
420 Pendleton Dr, Venice, FL 34292
Member Features
Find Real Estate Bargain!
Full foreclosure details
Home value, equity and ownership info
Find homes priced below market
Get full access with a FREE Account
Already a member?
For Sale
Off Market
Home type
Price / sqft
Year built
Home Details
Chestnut Creek is centrally located & invites you into the community with beautiful oak canopy trees. The established rookery lake, located in the center of the community, has a walkway and benches for all residents to enjoy. Inside this home you will continue to be impressed. The front door welcomes you to a foyer as well as a hallway separating the guest area from the living area. The focal point in the living area is the dedicated open space area directly through the large windows to the rear of the home which ensure a quiet, peaceful setting to watch nature. The wildlife will keep you entertained from almost all of the rooms in the home. The open floor plan living area is great for entertaining while the split bedroom plan allows for privacy. The oversized primary bedroom boasts a beautiful ensuite, walk-in closet & sliders to the enclosed lanai. The extra large 2nd bedroom is currently being used as a craft room. Interior laundry room with additional storage space. Updates include: 2023 -new roof, gutters & guards, entire house repainted; 2022 -Luxury vinyl plank flooring throughout living areas, Plantation shutters throughout, installation of 450sf concrete patio to rear of home with lumber privacy screens to each side; 2021 kitchen renovation including cabinets, backsplash, quartz countertops, lighting, stainless steel appliances; complete renovation to primary bathroom; updates to guest bathroom; landscaping has been replaced over the past few years; the h
Interior Details
1405
2
2
Has Heating:
Yes
Heating Type:
Central
Has Cooling:
Yes
Cooling Type:
Central
Has Fuel:
No
Fuel Type:
N/A
Has Basement:
No
Basement Type:
N/A
Has Flooring:
No
Flooring Type:
Wood (unspecified)
Has Fireplace:
Yes
Fireplace Type:
N/A
Property Details
4990
Yes
Yes
Type:
Garage, Attached
Location:
N/A
Status:
N/A
Number of Spaces:
1
No
No
No
No
Yes
No
No
Construction Details
Duplex Single
Stucco
N/A
Gable
Asphalt
Tax History
Year
Amount
Land
Improvement
Percent Change
Assessment
2020
$1,352
$0
$0
--%
$112,345
2019
$1,283
$0
$0
--%
$109,819
2018
$1,232
$0
$0
--%
$107,771
2017
$1,222
$0
$0
--%
$105,554
2016
$1,212
$0
$0
--%
$103,383
2014
$1,222
$0
$0
--%
$101,849
2013
$1,127
$0
$0
--%
$93,666
2012
$1,096
$0
$0
--%
$92,100

Average Home Price in 34292
Nearby Properties
Zip Code
Price
Bed
Bath
Sqft
Lot
Sold Date
$359,836
$359,836
3 Beds
2 Baths
1,429 Sqft
15,585 Lot (sqft)
Sold 10/14/2026
$338,342
3 Beds
2 Baths
1,471 Sqft
8,102 Lot (sqft)
Sold 09/23/2026
$405,195
$405,195
3 Beds
2 Baths
1,599 Sqft
14,986 Lot (sqft)
Sold 08/26/2026
$330,313
$330,313
3 Beds
2 Baths
1,230 Sqft
10,690 Lot (sqft)
Sold 08/12/2026
$310,508
2 Beds
2 Baths
1,509 Sqft
6,744 Lot (sqft)
Sold 06/11/2026
$324,000
$324,000
3 Beds
2 Baths
1,344 Sqft
4,595 Lot (sqft)
Sold 10/26/2026
$--
2 Beds
2 Baths
1,287 Sqft
4,914 Lot (sqft)
Sold 10/27/2026
$282,986
3 Beds
2 Baths
1,509 Sqft
4,200 Lot (sqft)
Sold 10/13/2026
$365,000
$365,000
2 Beds
2 Baths
1,405 Sqft
4,990 Lot (sqft)
Sold 09/29/2026