
Member Features
Find Real Estate Bargain!
Full foreclosure details
Home value, equity and ownership info
Find homes priced below market
Get full access with a FREE Account
Already a member?
$1,890,000
Listing Price3beds
3baths
2,701sqft
18,731sqft lot
16 Pembroke Dr, East Hampton, NY 11937
Member Features
Find Real Estate Bargain!
Full foreclosure details
Home value, equity and ownership info
Find homes priced below market
Get full access with a FREE Account
Already a member?
For Sale
Off Market
Home type
Price / sqft
Year built
Home Details
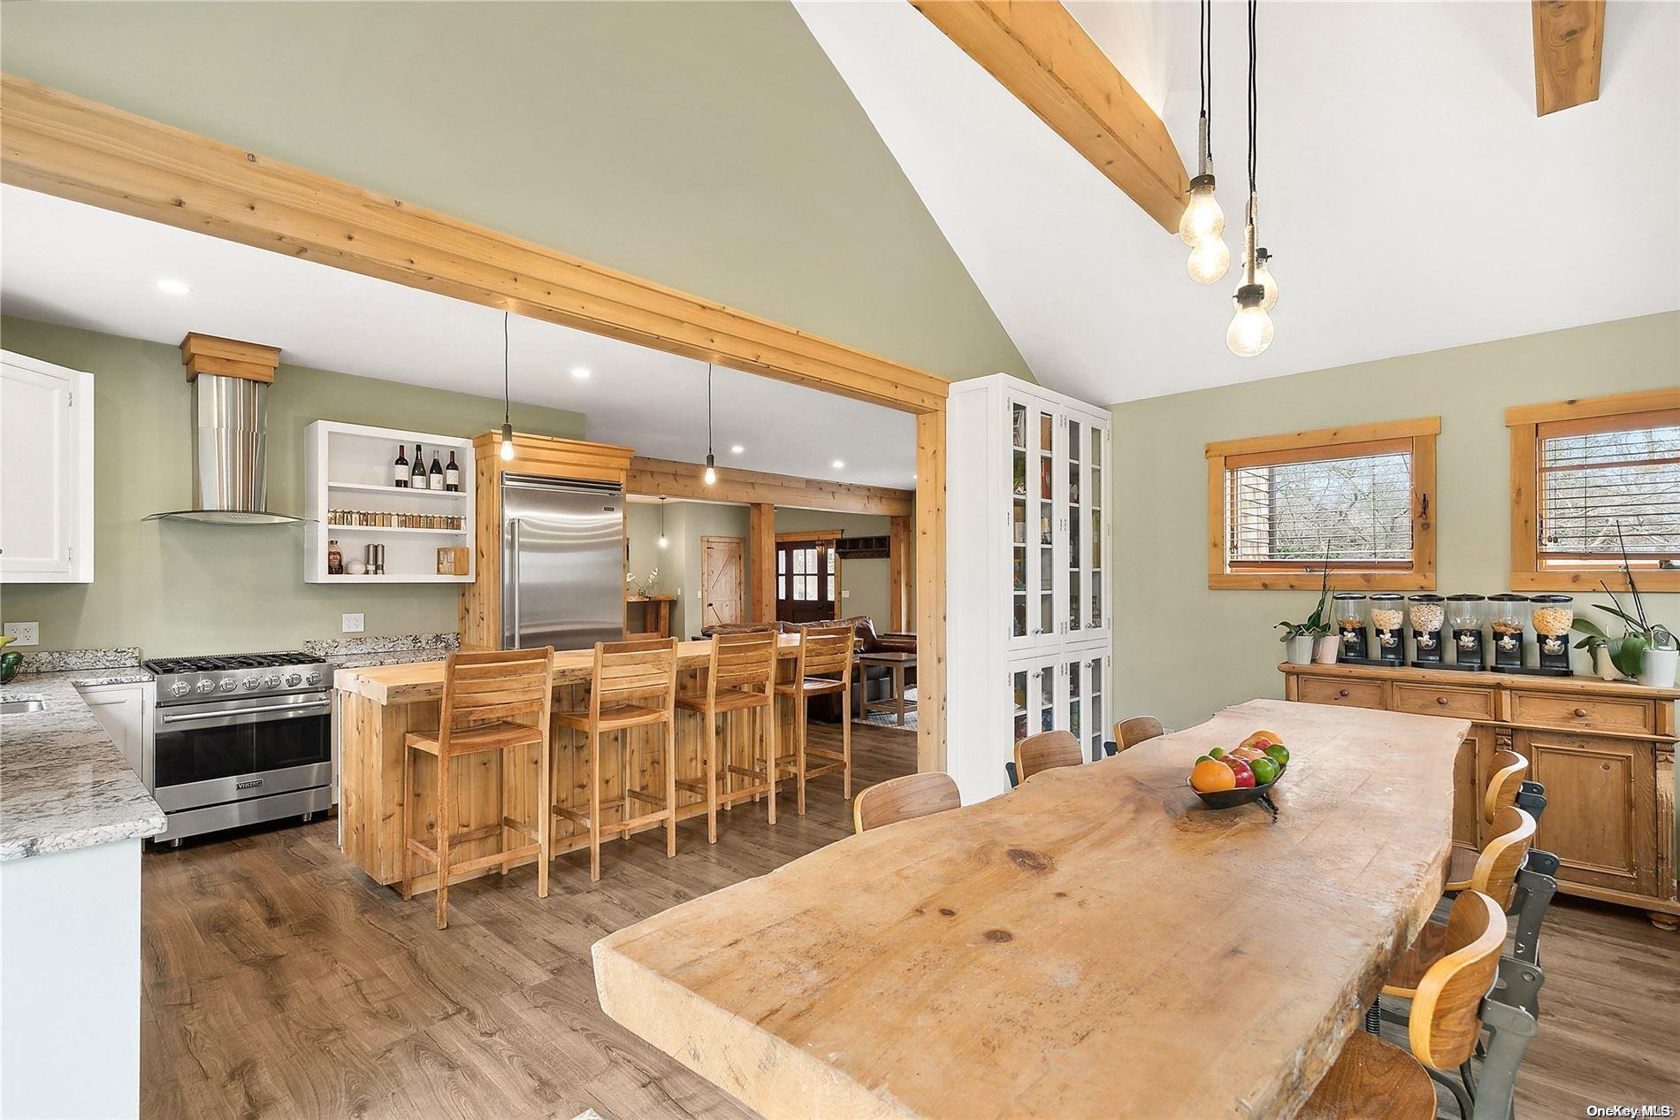
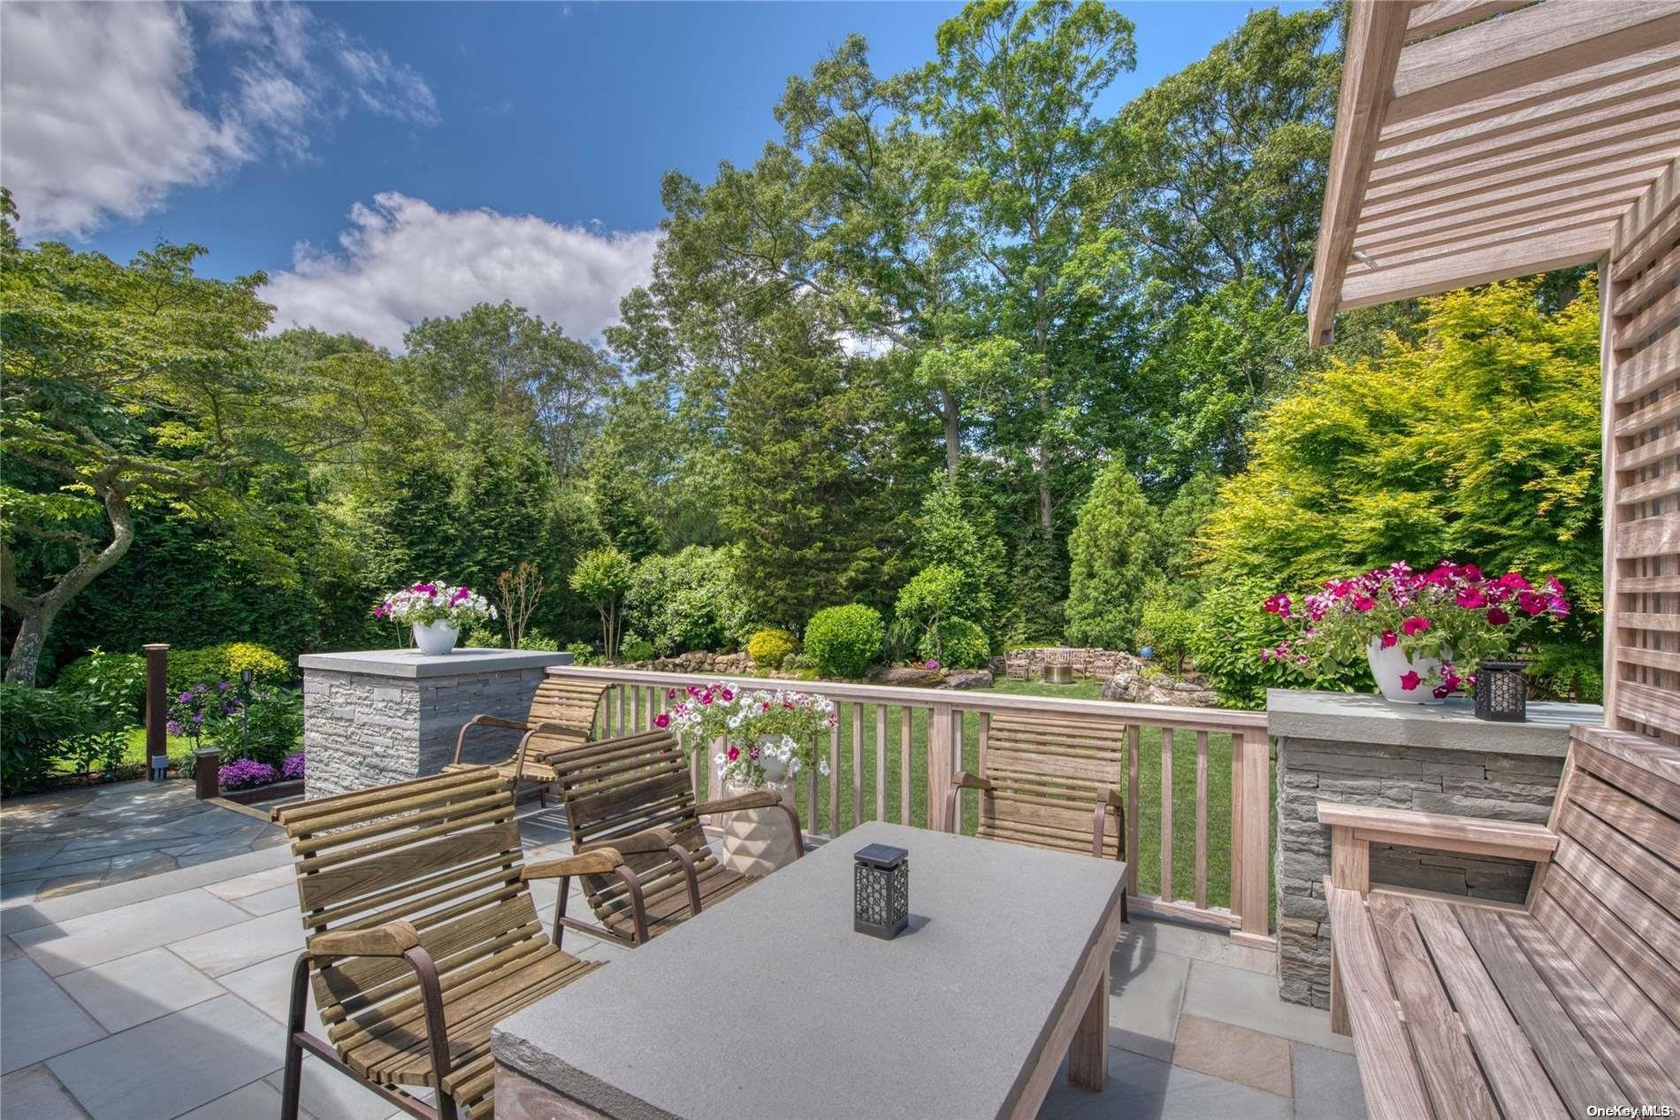
The highly sought after community of Clearwater Beach is where you will find this charming 2700 square foot home with an oversized foyer and a great room featuring a spacious living area with a cozy wood-burning stove. The first floor unveils an open-concept kitchen, with a live edge pine slab island that comfortably accommodates four dining stools making quick dining a breeze. The kitchen has a high-end suite of appliances, including a Viking stove and refrigerator. In the ceiling above the dining area you will find the architectural wooden beams with app-controlled Philips interior lighting, casting a spectrum of colors to compliment any occasion. Experience seamless indoor-outdoor living through sliders leading to the bluestone patio and the expansive backyard from the dining area/kitchen. The first floor bedroom is adorned by a unique bluestone wall, a capacious closet, and sliders to the patio and backyard. Ascend to the second floor and discover the remarkably spacious primary suite with lighted wooden beams overhead, an oversized walk-in closet, and a designer stone shower both concealed behind chic sliding barn doors. The landing leads to another guest bedroom and an additional bath with a conveniently placed washer/dryer. The fully fenced in private backyard is accessible through a custom-designed mahogany gate. Marvel at the meticulous masonry work featuring a multi-level bluestone patio crafted with woodwork made from Ipe and mahogany. Unwind around the fire pit, s
Interior Details
2701
3
3
Has Heating:
No
Heating Type:
N/A
Has Cooling:
No
Cooling Type:
N/A
Has Fuel:
No
Fuel Type:
N/A
Has Basement:
No
Basement Type:
N/A
Has Flooring:
No
Flooring Type:
N/A
Has Fireplace:
Yes
Fireplace Type:
N/A
Property Details
18731
No
No
Type:
N/A
Location:
N/A
Status:
N/A
Number of Spaces:
N/A
N/A
N/A
N/A
N/A
N/A
N/A
N/A
Construction Details
N/A
N/A
N/A
N/A
N/A
Tax History
Year
Amount
Land
Improvement
Percent Change
Assessment
2020
$5,974
$600
$3,565
--%
$4,165
2018
$3,604
$600
$2,065
--%
$2,665
2017
$3,492
$600
$2,065
--%
$2,665
2016
$3,374
$600
$2,065
--%
$2,665
2015
$3,302
$600
$2,065
--%
$2,665
2014
$5,585
$600
$3,650
--%
$4,250
2013
$5,444
$600
$3,650
--%
$4,250

Average Home Price in 11937
Nearby Properties
Zip Code
Price
Bed
Bath
Sqft
Lot
Sold Date
$2,695,000
$2,695,000
4 Beds
5 Baths
3,000 Sqft
22,651 Lot (sqft)
Sold 10/05/2026
$1,890,000
$1,890,000
3 Beds
3 Baths
2,701 Sqft
18,731 Lot (sqft)
Sold 10/05/2026




