Member Features
Find Real Estate Bargain!
Full foreclosure details
Home value, equity and ownership info
Find homes priced below market
Get full access with a FREE Account
Already a member?
$6,255,000
Listing Price5beds
7.5baths
7,659sqft
185,609sqft lot
265 Pembroke Ct, Richmond, VA 23238
Member Features
Find Real Estate Bargain!
Full foreclosure details
Home value, equity and ownership info
Find homes priced below market
Get full access with a FREE Account
Already a member?
For Sale
Off Market
Home type
Price / sqft
Year built
Home Details
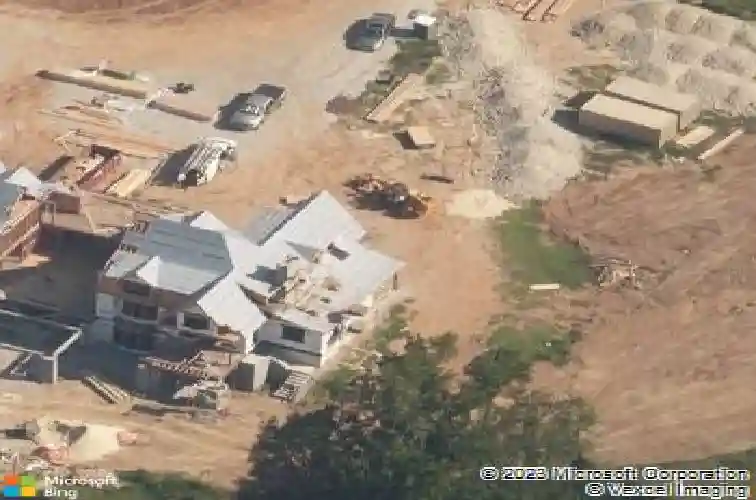
Exceptional James River views from this magnificent custom home built in 2020 by Dunkum Inc. and designed by Ensminger Architecture. Privately situated within the gated community of Pembroke on the James on the historic River Road byway close to Collegiate School, Benedictine Academy and Saint Gertrude High School. The home is appointed with DaVinci shingles, five fireplaces and a stone and brick exterior poised on a high bluff overlooking the James River. Ideally designed for a multi-generational family with private bedroom suites for everyone plus a river view private apartment with a fully equipped kitchen and living room. Key benefits include a three car garage for the main level plus a three car garage in the basement level plus a tractor garage, an elevator, a security vault, a Lutron lighting system, Geothermal heating and cooling for energy efficiency, automatic generator, outdoor lighting, irrigation system and gas lanterns. The living room is stunning with its incredible views, cathedral beamed ceiling, floor-to-ceiling stone fireplace and built-in cabinets and bookcases. The dining room with river views is open to the living room and kitchen. The fabulous marble kitchen is accented with natural wood beams and is equipped with a Wolf range, steam oven, coffee system, Sub-Zero refrigerator and freezer, Cove dishwashers and a pot filler faucet. The kitchen connects to the screened porch with the La Cantina folding door system maximizing your connection to the outdoors
Interior Details
7659
5
7.5
Has Heating:
Yes
Heating Type:
Heat Pump
Has Cooling:
Yes
Cooling Type:
N/A
Has Fuel:
Yes
Fuel Type:
Electric
Has Basement:
No
Basement Type:
Finished
Has Flooring:
No
Flooring Type:
Hardwood
Has Fireplace:
Yes
Fireplace Type:
N/A
Property Details
185609
Yes
Yes
Type:
Mixed
Location:
N/A
Status:
N/A
Number of Spaces:
6
No
Yes
No
No
No
No
No
Construction Details
Custom Design
Wood Siding
N/A
Gable
Slate
Tax History
Year
Amount
Land
Improvement
Percent Change
Assessment
2020
$3,657
$690,000
$0
--%
$690,000
2019
$3,498
$660,000
$0
--%
$660,000
2018
$1,722
$650,000
$0
--%
$650,000
2018
$1,722
$645,000
$0
--%
$645,000
2016
$1,709
$645,000
$0
--%
$645,000

Average Home Price in 23238
Nearby Properties
Zip Code
Price
Bed
Bath
Sqft
Lot
Sold Date
$6,255,000
$6,255,000
5 Beds
7.5 Baths
7,659 Sqft
185,609 Lot (sqft)
Sold 10/13/2026