Member Features
Find Real Estate Bargain!
Full foreclosure details
Home value, equity and ownership info
Find homes priced below market
Get full access with a FREE Account
Already a member?
$--
4beds
2.5baths
2,688sqft
36,503sqft lot
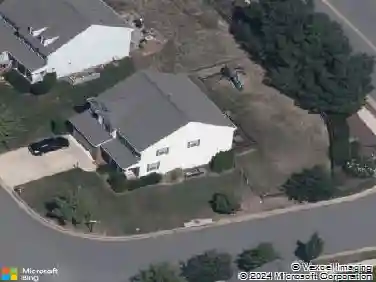
9139 Pembridge Dr, Mechanicsville, VA 23116
Member Features
Find Real Estate Bargain!
Full foreclosure details
Home value, equity and ownership info
Find homes priced below market
Get full access with a FREE Account
Already a member?
For Sale
Off Market
Home type
Price / sqft
Year built
Home Details
Welcome to this stunning Cape Cod, custom built in 2021 and thoughtfully designed for modern living right in the heart of Hanover! This 4-bedroom, 3.5-bath home offers an open-concept layout filled with natural light, featuring LVP flooring and recessed lighting throughout. The gourmet kitchen is the heart of the home, boasting quartz countertops, a large island, and seamless flow into the living and dining areas, perfect for everyday living and entertaining. The first-floor primary suite provides a true retreat with dual oversized walk-in closets and a spacious ensuite bath. Upstairs bedrooms are generously sized, each with large walk-in closets and well-maintained carpet. The full walkout basement expands your living space with a large living area, a private bedroom and full bath suite, and an additional walk-in closet, ideal for guests or multi-generational living. Enjoy outdoor living on the patio and impressive two-story deck overlooking the backyard. A full front and back sprinkler system makes lawn maintenance effortless, and a large shed provides ample storage. Notably, this home is one of the few in the neighborhood connected to a community well and sewer, offering added convenience over traditional well and septic systems. This home combines custom craftsmanship, functionality, and timeless style, all meticulously maintained and move-in ready.
Interior Details
2688
4
2.5
Has Heating:
Yes
Heating Type:
Heat Pump
Has Cooling:
Yes
Cooling Type:
Central
Has Fuel:
No
Fuel Type:
N/A
Has Basement:
No
Basement Type:
Finished
Has Flooring:
No
Flooring Type:
Vinyl Sheet/linoleum
Has Fireplace:
Yes
Fireplace Type:
N/A
Property Details
36503
No
No
Type:
N/A
Location:
N/A
Status:
N/A
Number of Spaces:
N/A
No
No
No
No
No
No
No
Construction Details
Cape Cod
N/A
N/A
N/A
Composition Shingle
Tax History
Year
Amount
Land
Improvement
Percent Change
Assessment
2020
$119
$14,800
$0
--%
$14,800
2019
$111
$13,800
$0
--%
$13,800
2018
$100
$12,400
$0
--%
$12,400
2017
$100
$12,400
$0
--%
$12,400
2016
$100
$12,400
$0
--%
$12,400
2014
$97
$12,000
$0
--%
$12,000
2013
$97
$12,000
$0
--%
$12,000
2012
$97
$12,000
$0
--%
$12,000

Average Home Price in 23116
Nearby Properties
Zip Code
Price
Bed
Bath
Sqft
Lot
Sold Date
$599,950
3 Beds
3.5 Baths
2,494 Sqft
134,383 Lot (sqft)
Sold 10/27/2026
$--
4 Beds
2.5 Baths
2,688 Sqft
36,503 Lot (sqft)
Sold 10/27/2026