Member Features
Find Real Estate Bargain!
Full foreclosure details
Home value, equity and ownership info
Find homes priced below market
Get full access with a FREE Account
Already a member?
$2,100,000
Listing Price6beds
4.5baths
2,990sqft
14,375sqft lot
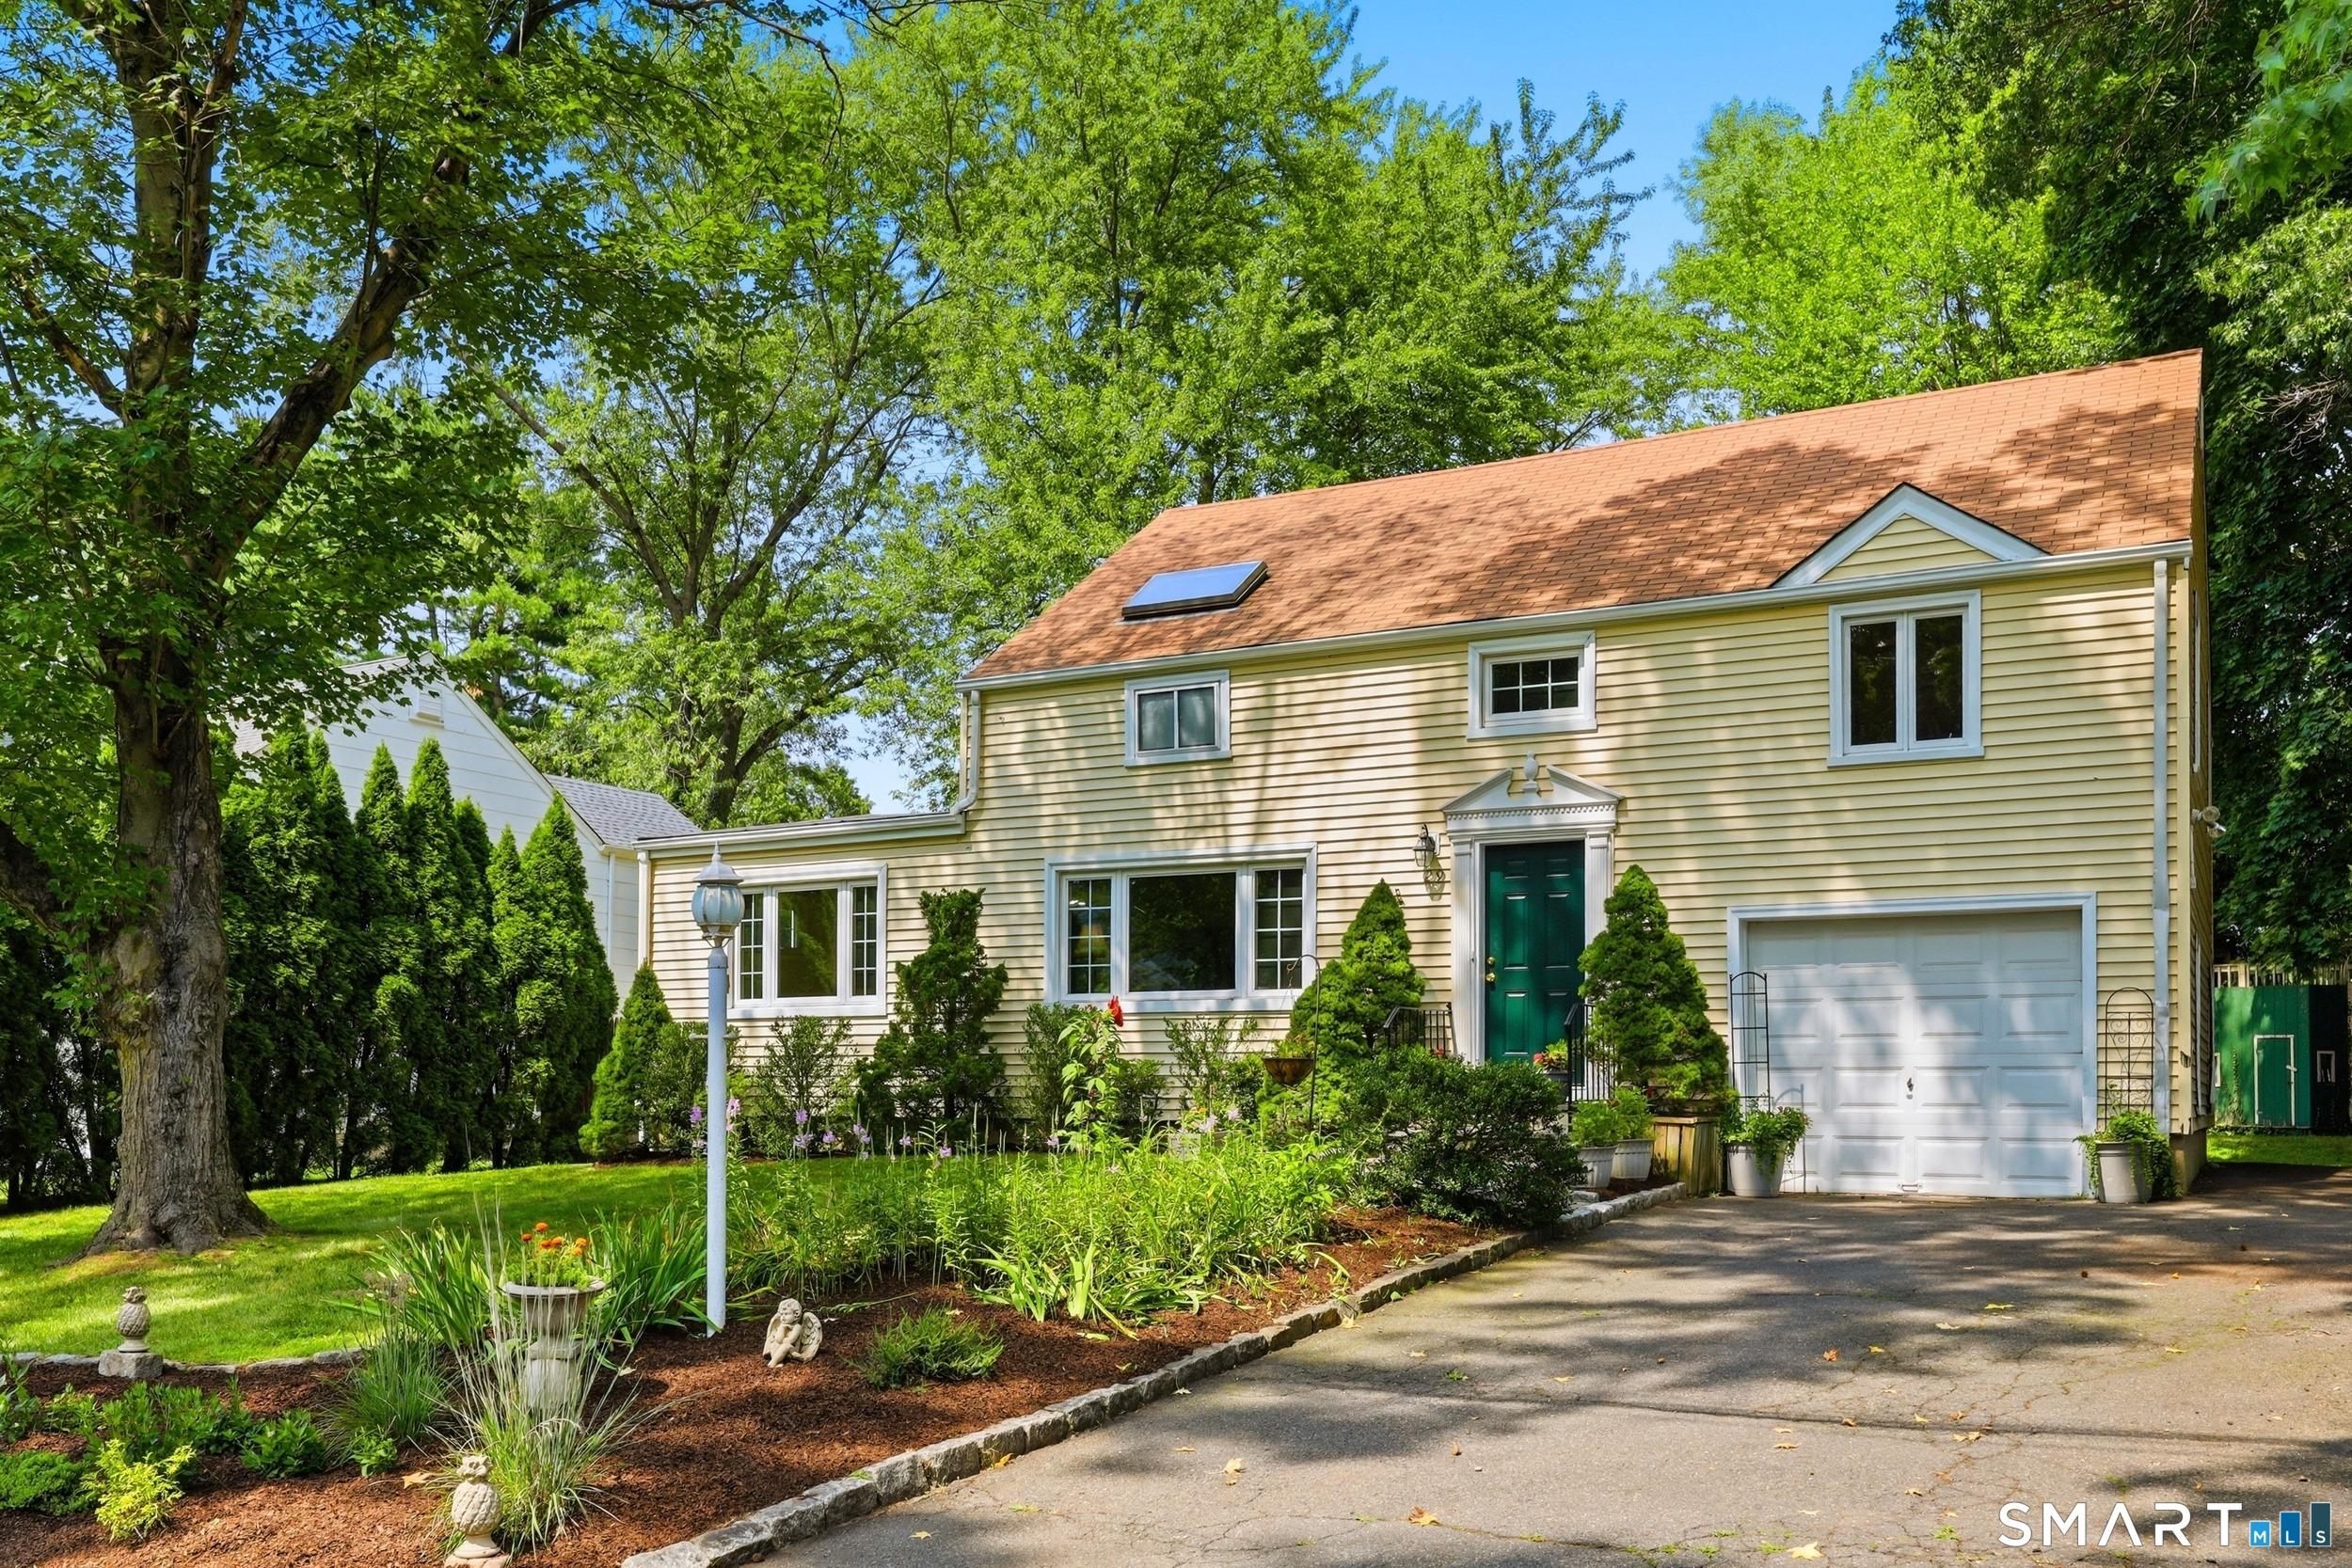
241 Pemberwick Rd, Greenwich, CT 06831
Member Features
Find Real Estate Bargain!
Full foreclosure details
Home value, equity and ownership info
Find homes priced below market
Get full access with a FREE Account
Already a member?
For Sale
Off Market
Home type
Price / sqft
Year built
Home Details
A rare opportunity to create your own private retreat, this beautifully reimagined 6-bedroom, 4 full and 1 half bath home offers nearly 3,000 square feet of versatile living on a peaceful, private 0.33-acre lot in desirable Greenwich. A standout feature is the exceptionally large, fully renovated attic, offering expansive bonus space ideal for a home office, studio, gym, playroom, media room, or additional living area. Outside, the generous yard space alongside the driveway offers exciting potential for a swimming pool, outdoor kitchen, or expanded entertaining area. Thoughtfully expanded and extensively updated, the home blends modern comfort with timeless appeal. The main level features 4 bedrooms, 2.5 baths, a welcoming living room, and a spacious family room with vaulted ceilings and exposed beams. The luxurious primary bath includes a jetted soaking tub, heated floors, and solar-powered skylight. The walkout lower level adds exceptional flexibility with 2 additional bedrooms, 2 full baths, a large recreation room, and mudroom-ideal for an in-law suite, au pair, guest quarters, home office, or multi-generational living. With abundant space, a remarkable renovated attic, private grounds, and exciting outdoor potential, this move-in-ready home offers flexibility and the opportunity to make it truly your own.
Interior Details
2990
6
4.5
Has Heating:
Yes
Heating Type:
Hot Water
Has Cooling:
Yes
Cooling Type:
N/A
Has Fuel:
Yes
Fuel Type:
Gas
Has Basement:
No
Basement Type:
Basement (unspecified)
Has Flooring:
No
Flooring Type:
N/A
Has Fireplace:
Yes
Fireplace Type:
N/A
Property Details
14375
No
No
Type:
Garage, Attached
Location:
N/A
Status:
N/A
Number of Spaces:
1
N/A
N/A
N/A
N/A
N/A
N/A
N/A
Construction Details
Raised Ranch
Wood Siding
N/A
Gable
Asphalt
Tax History
Year
Amount
Land
Improvement
Percent Change
Assessment
2020
$7,152
$315,000
$280,000
--%
$595,000
2019
$7,223
$315,000
$280,000
--%
$595,000
2018
$7,063
$315,000
$280,000
--%
$595,000
2017
$7,151
$315,000
$280,000
--%
$595,000
2016
$7,038
$315,000
$280,000
--%
$595,000
2014
$6,946
$425,180
$172,340
--%
$597,520
2013
$6,758
$425,180
$172,340
--%
$597,520
2011
$6,758
$425,180
$172,340
--%
$597,520

Average Home Price in 06831
Nearby Properties
Zip Code
Price
Bed
Bath
Sqft
Lot
Sold Date
$2,100,000
$2,100,000
6 Beds
4.5 Baths
2,990 Sqft
14,375 Lot (sqft)
Sold 10/27/2026
$2,300,000
$2,300,000
5 Beds
4 Baths
2,961 Sqft
54,450 Lot (sqft)
Sold 10/27/2026
$949,120
4 Beds
2.5 Baths
2,672 Sqft
7,841 Lot (sqft)
Sold 10/26/2026